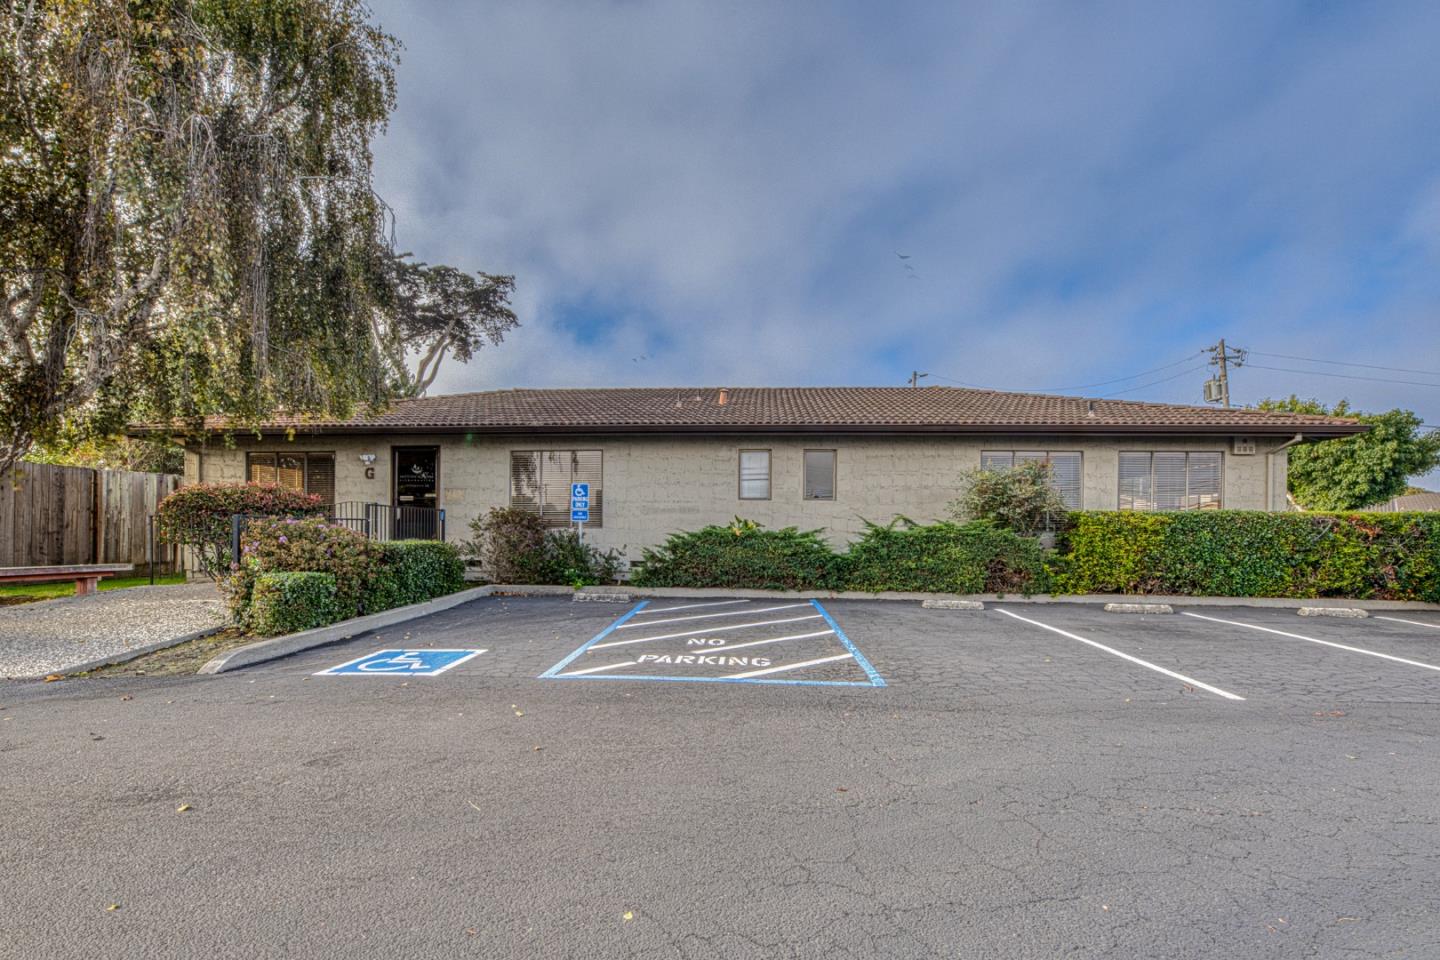
Single-story office building behind a parking lot with accessible parking and a marked no-parking zone.
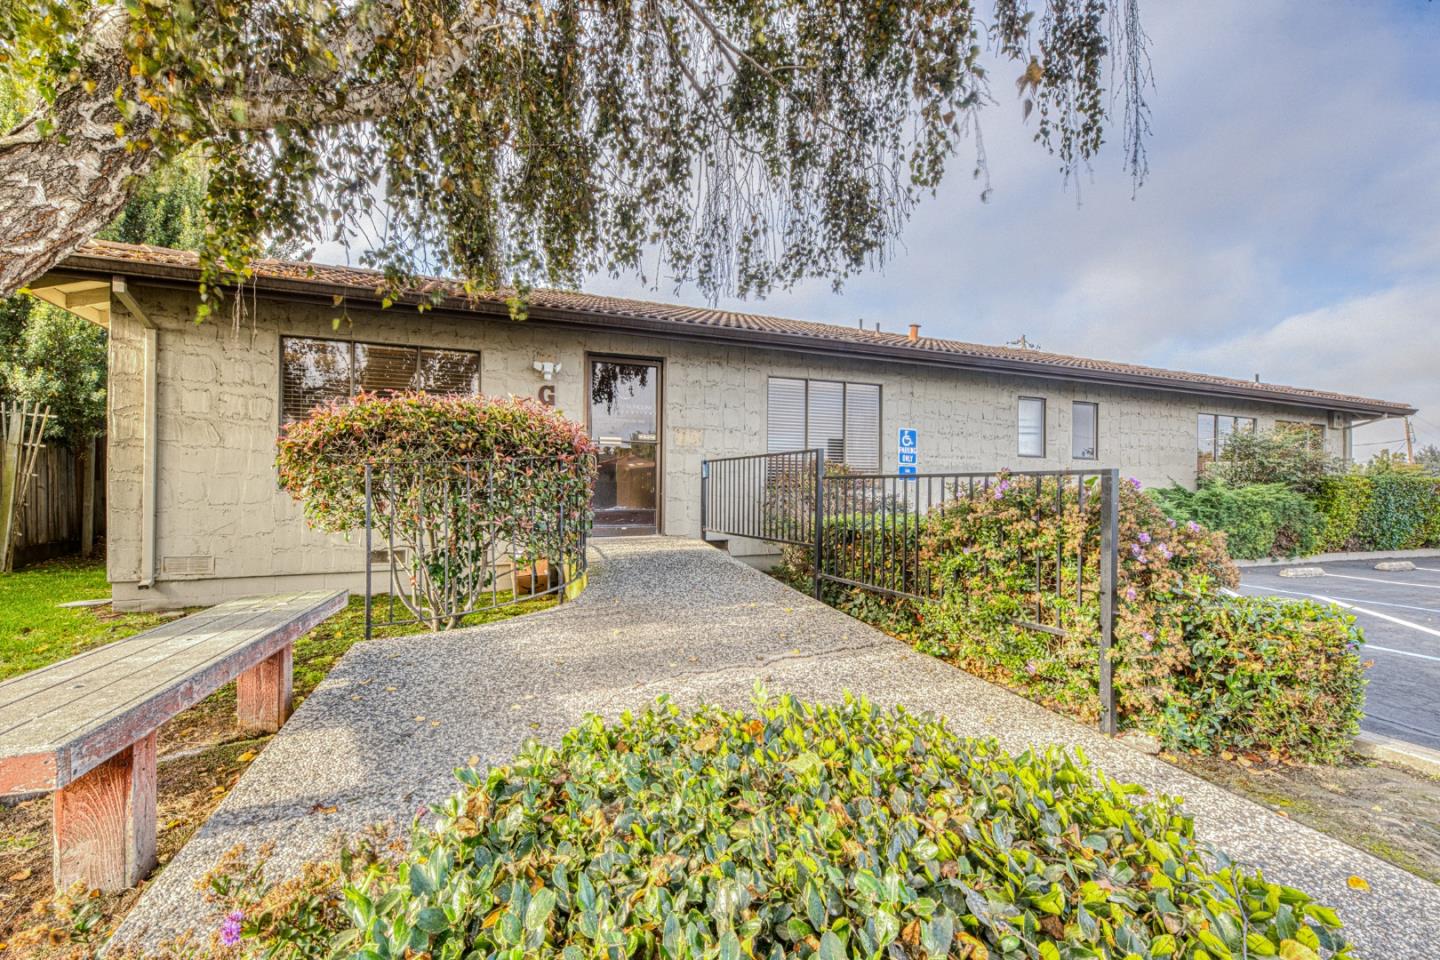
Unit G entrance with an accessible ramp, black railings, and landscaped walkway.
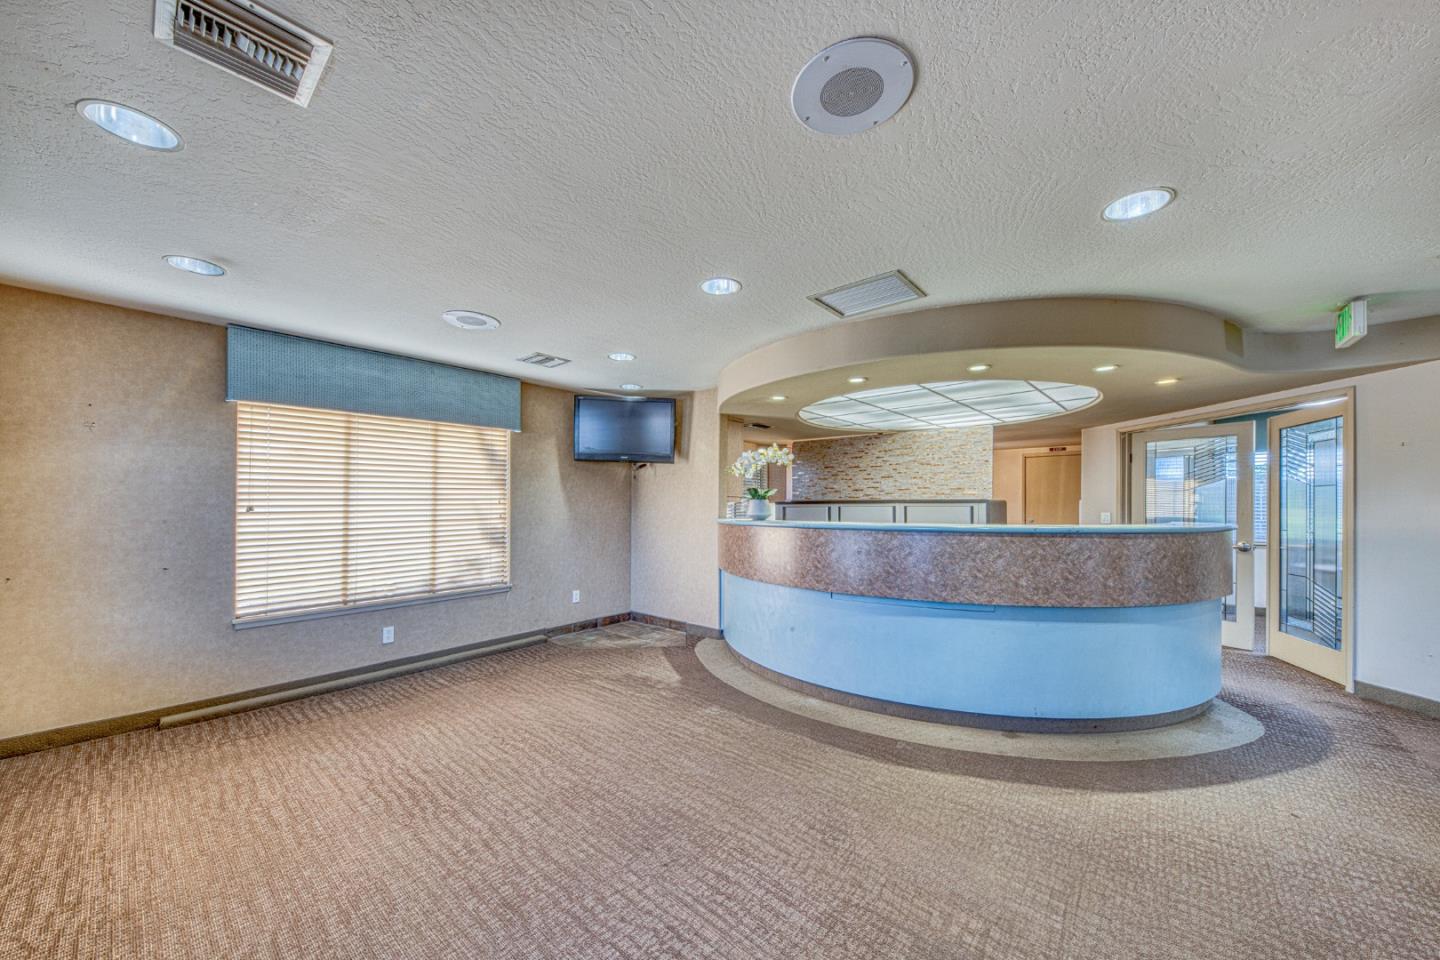
Commercial lobby with a curved blue reception desk and glass entrance doors.
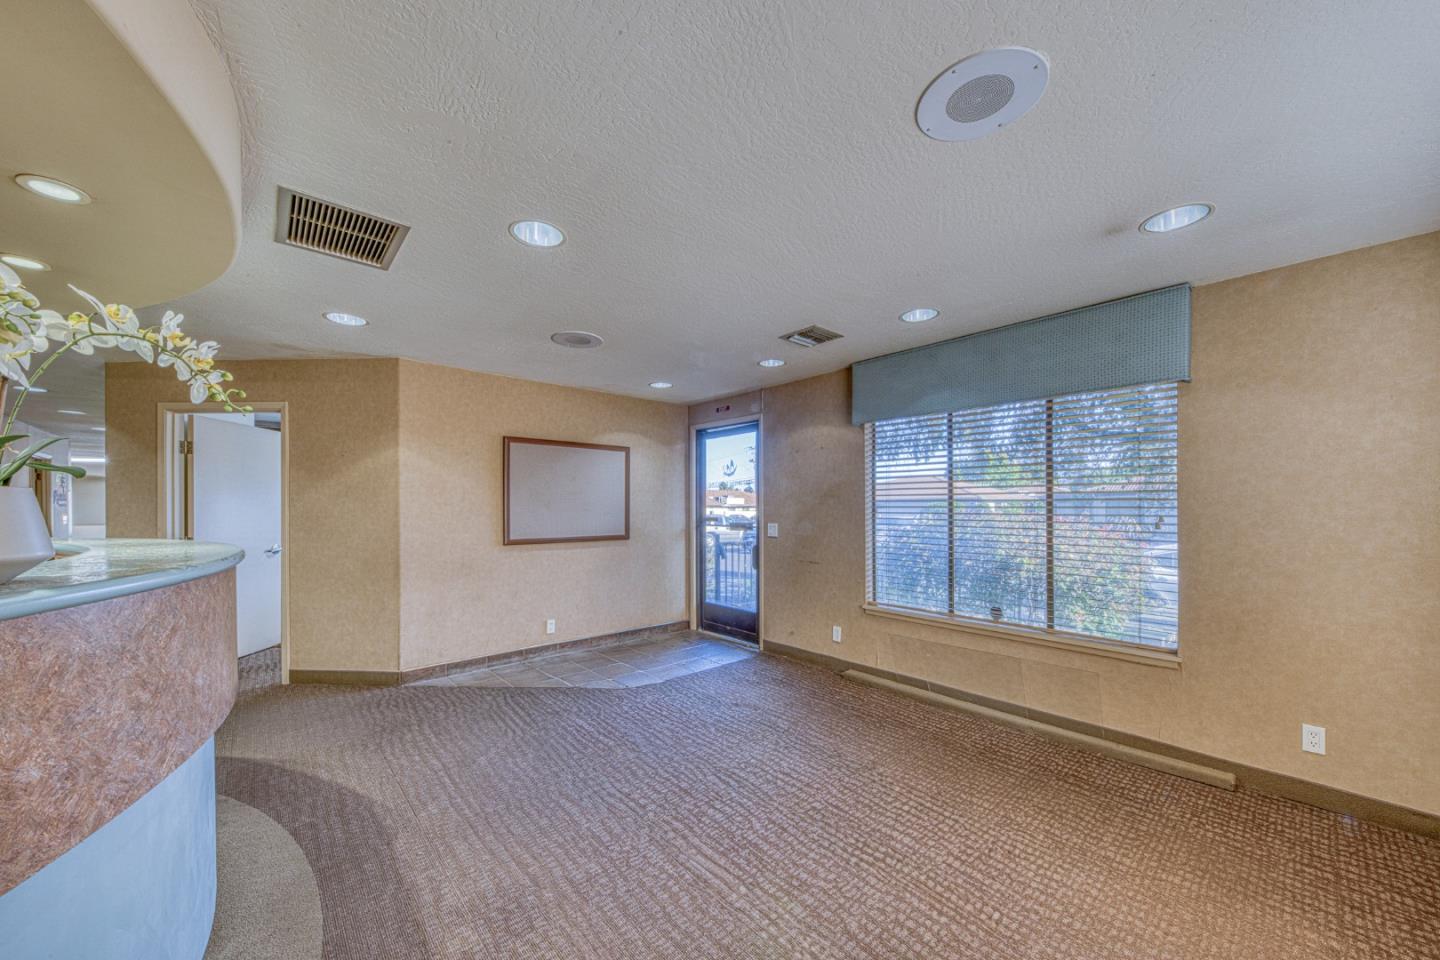
Empty lobby with a curved reception counter, patterned carpet, and a large window with blinds.
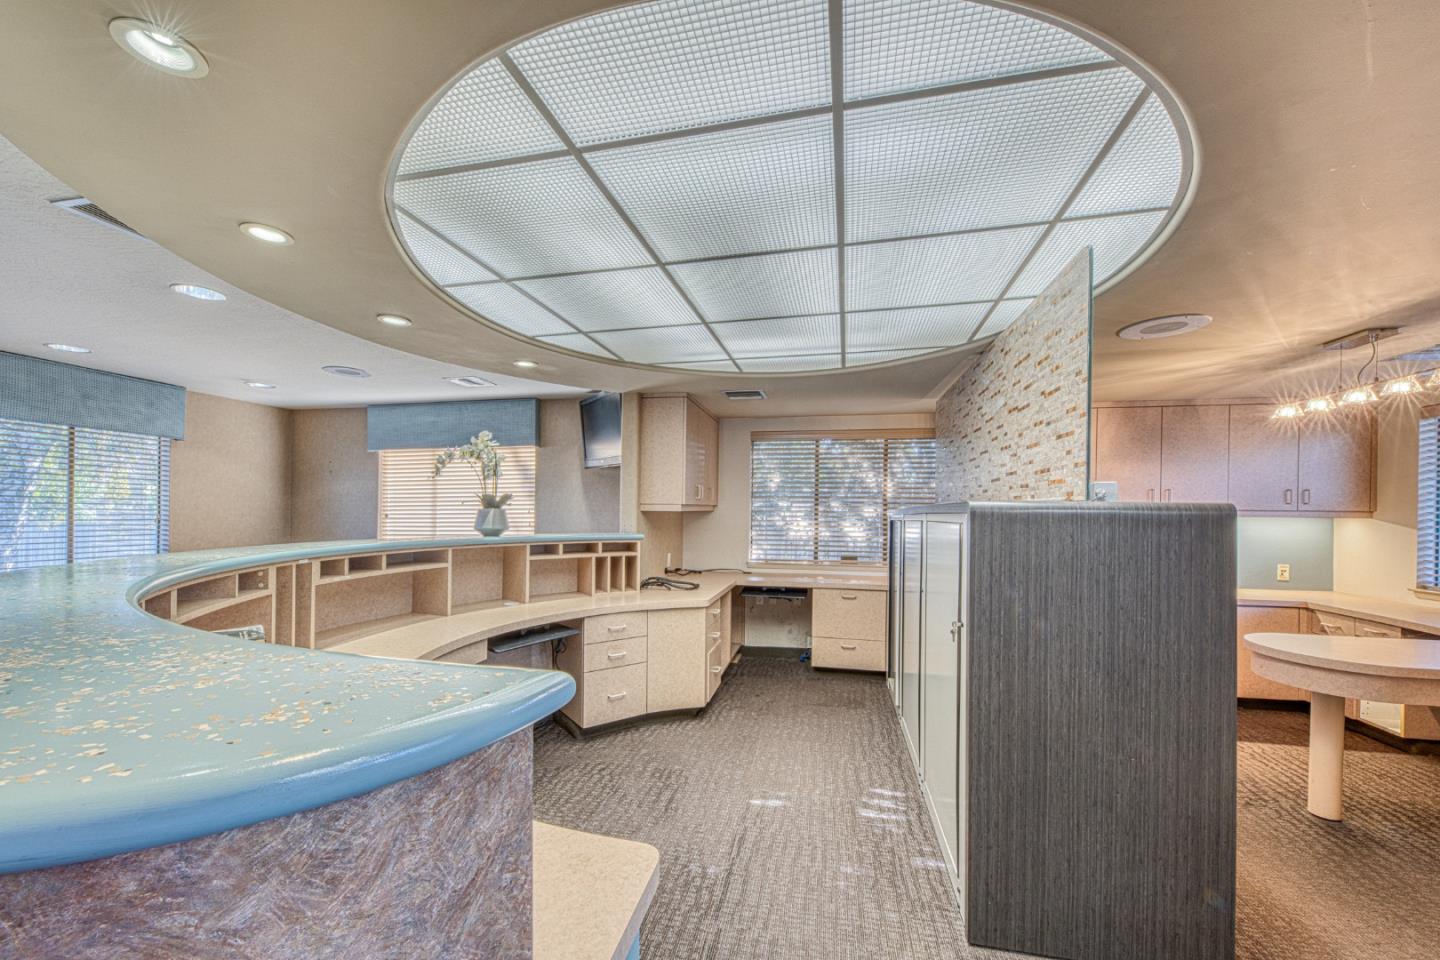
Office reception area with a curved blue counter and large circular ceiling feature.
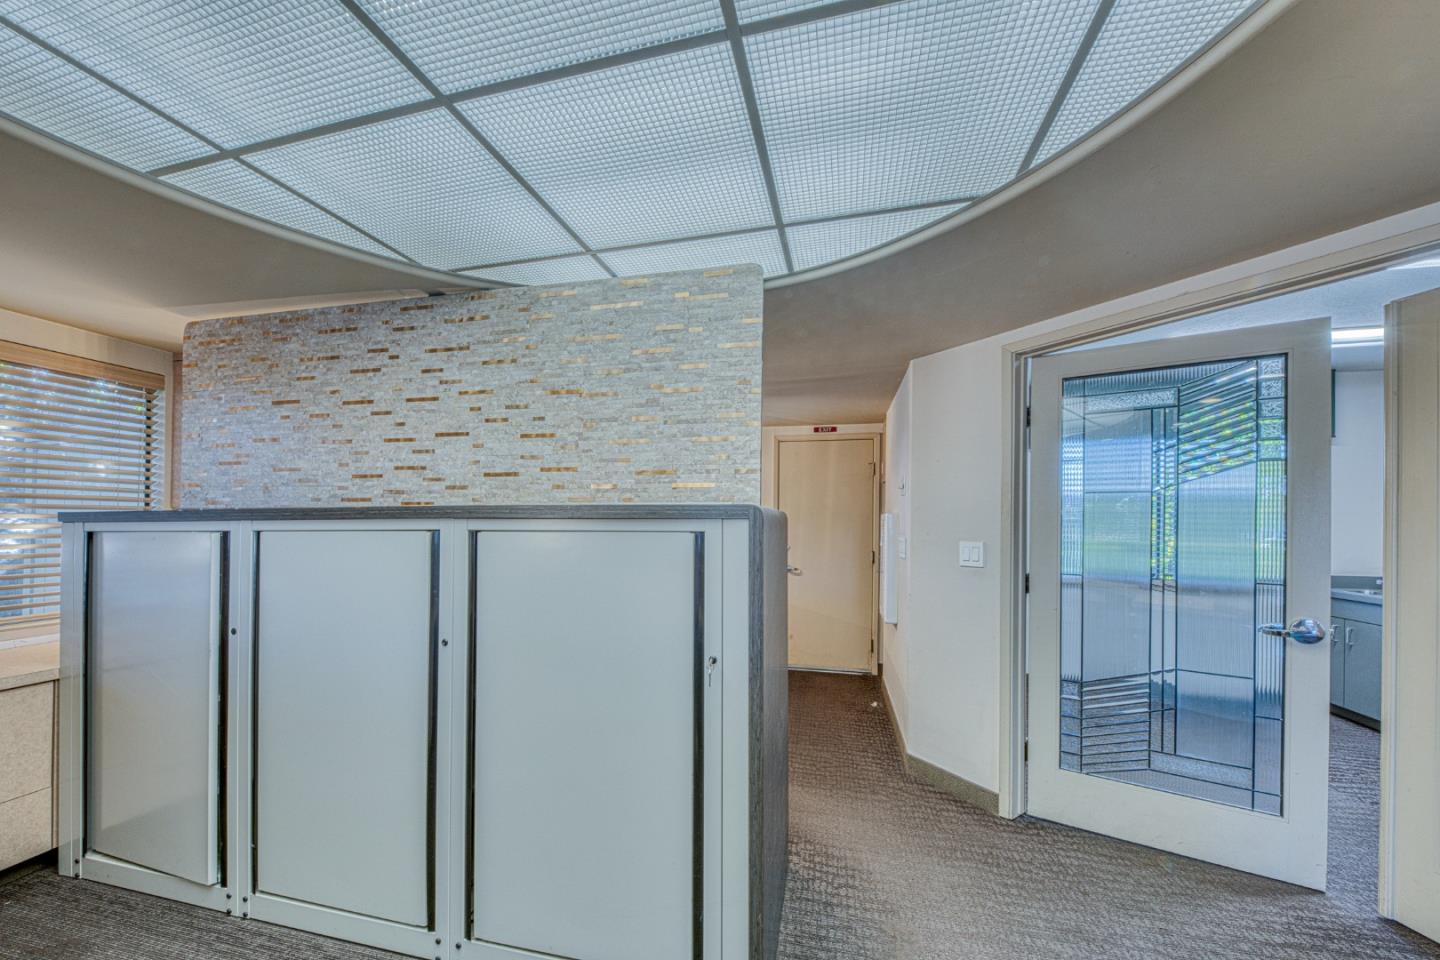
Office interior with frosted-glass partitions, a stone accent wall, and a curved illuminated ceiling.
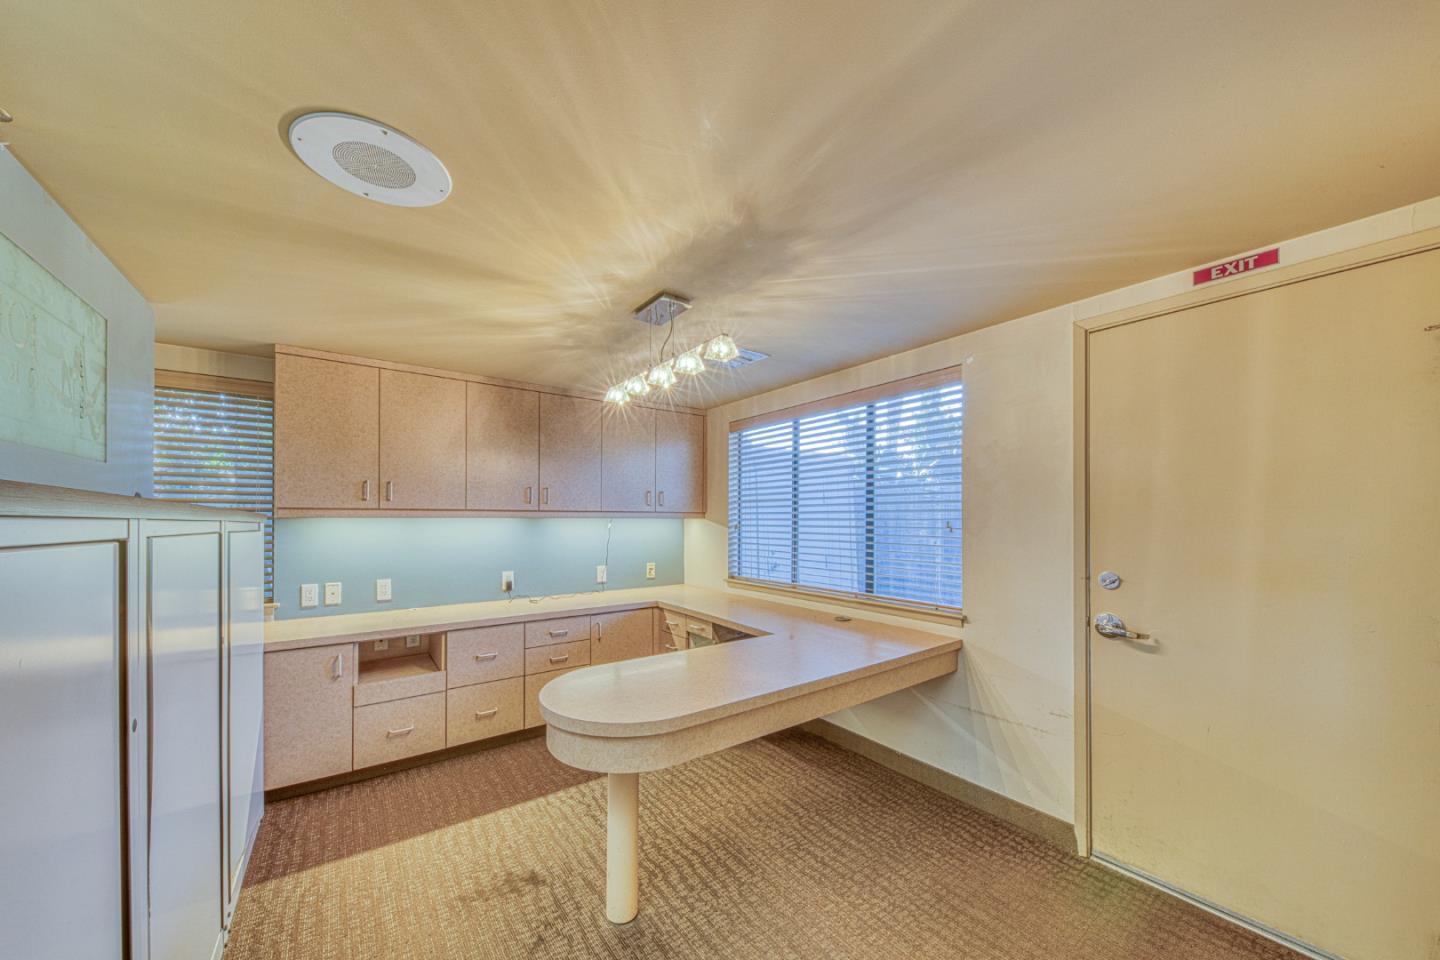
Office kitchenette with built-in cabinets, refrigerator, and rounded counter peninsula.
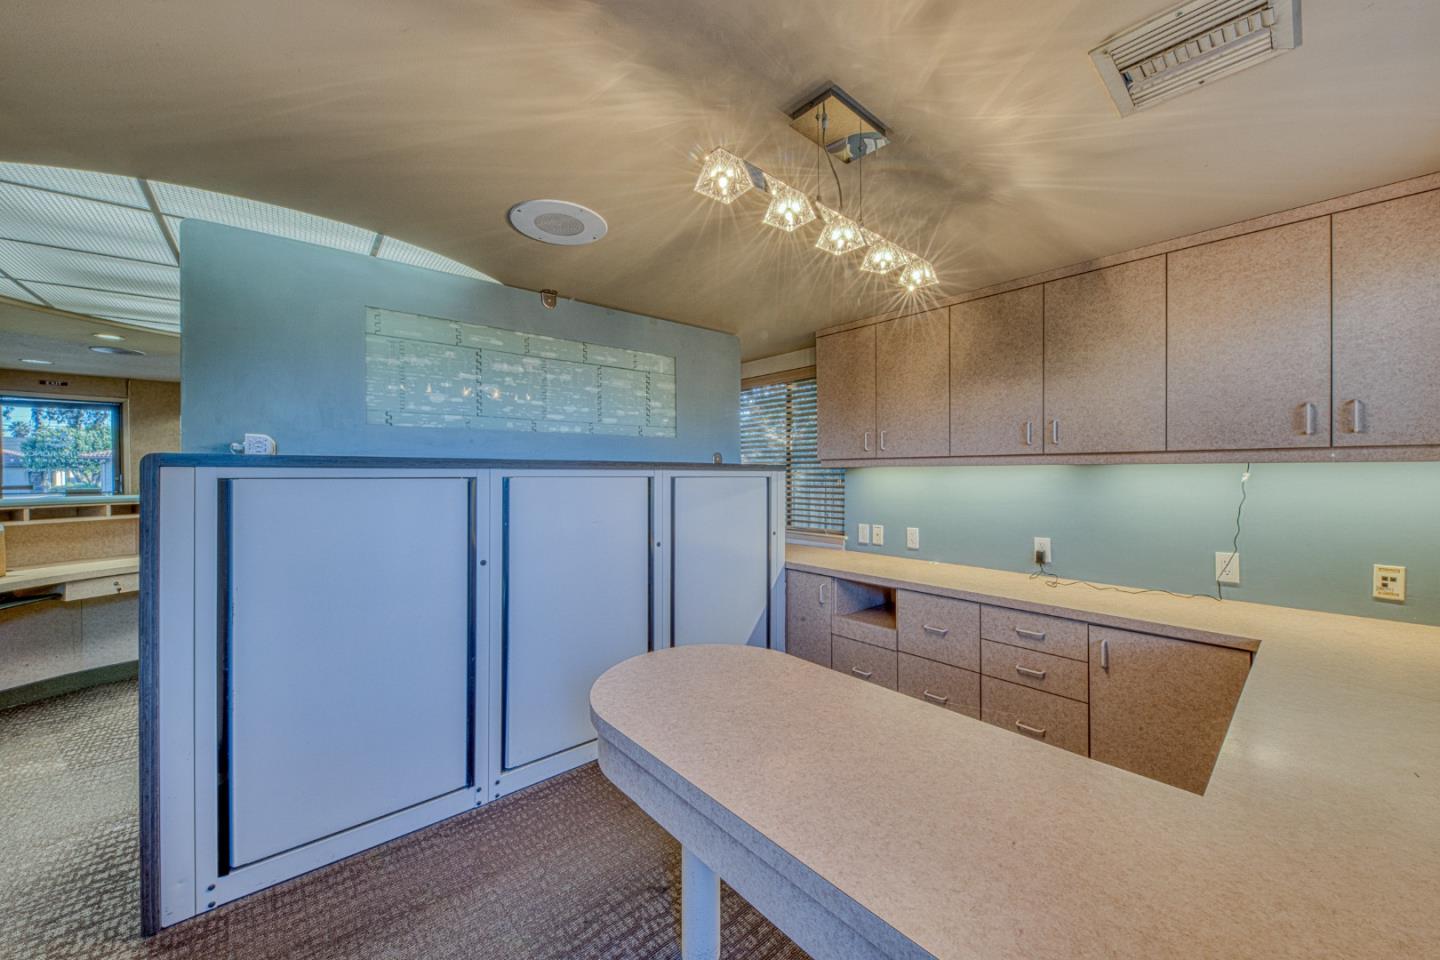
Vacant office workspace with a curved counter, blue partition, and built-in cabinets.
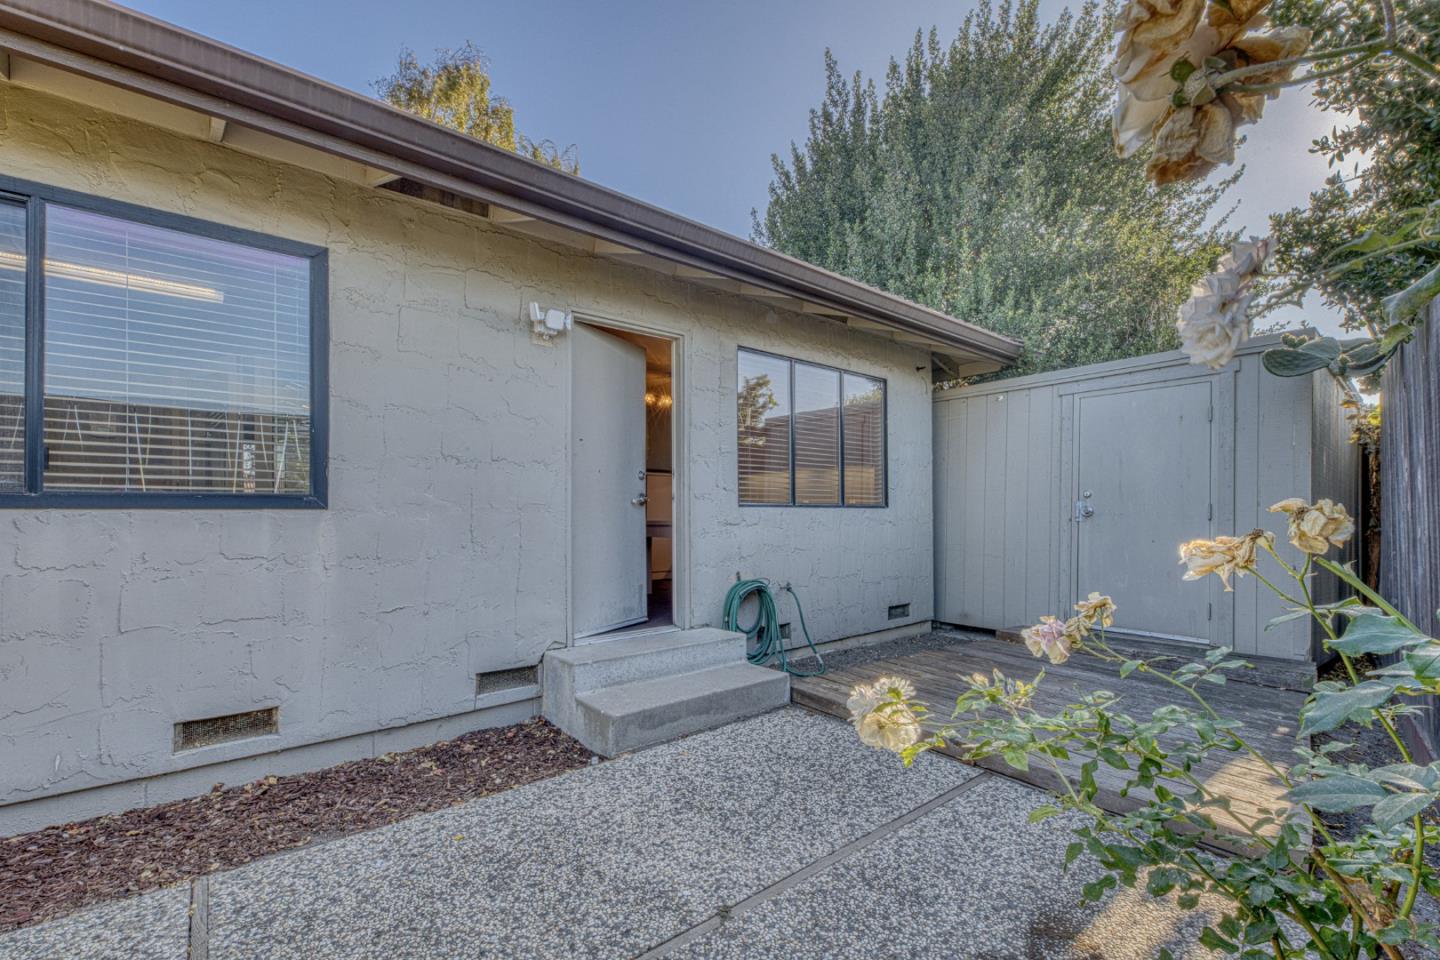
Single-story home’s side entrance with concrete steps, a gravel walkway, and a fenced wooden deck.
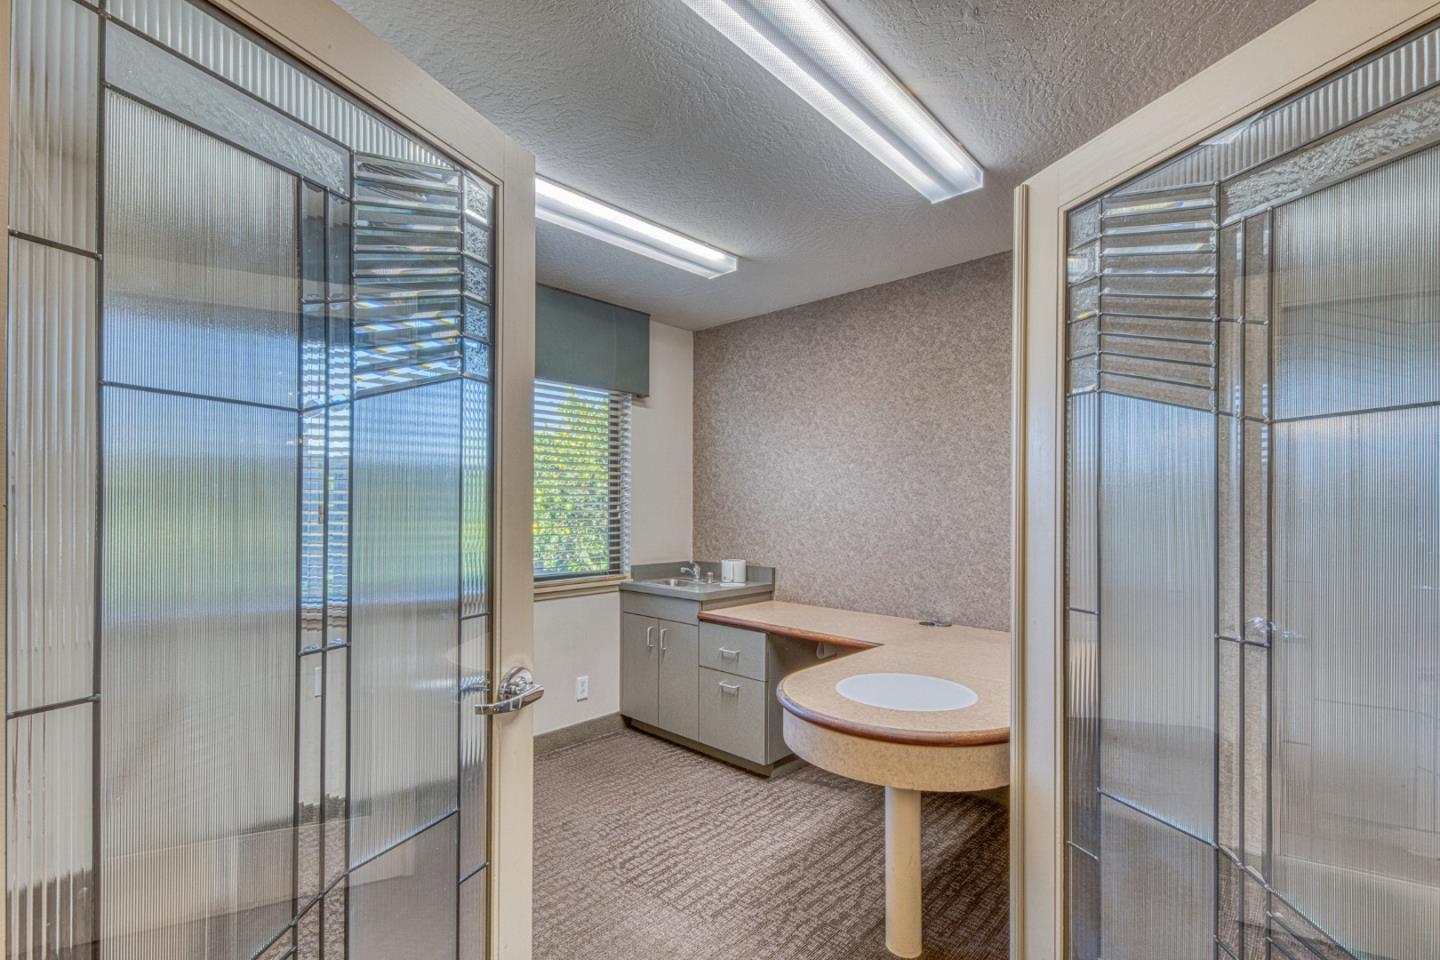
Office suite with frosted-glass doors, built-in counters, and two sinks.
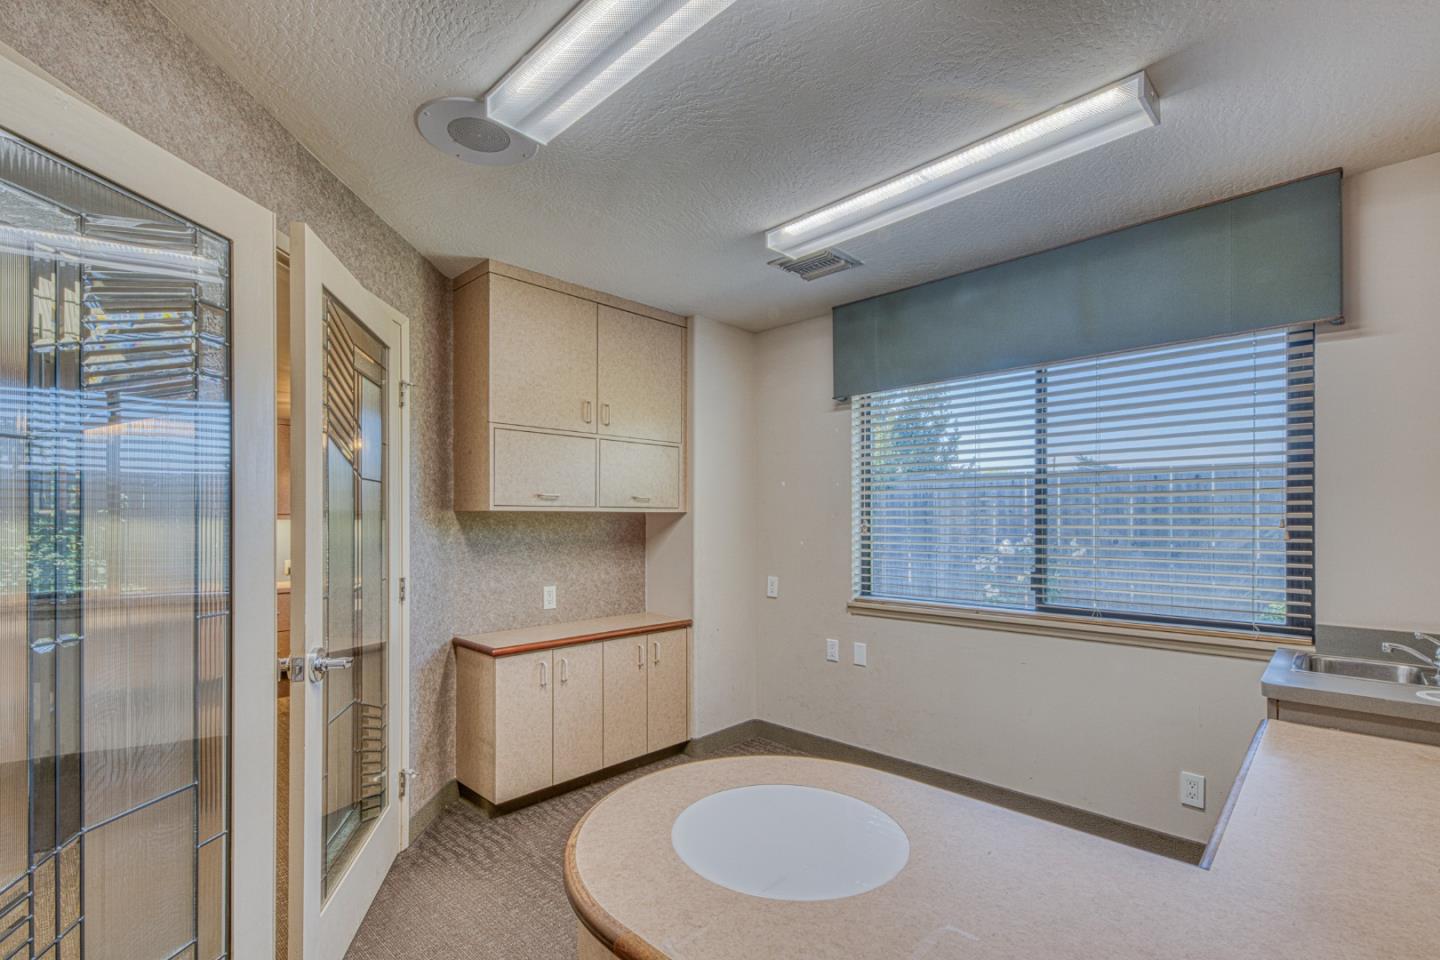
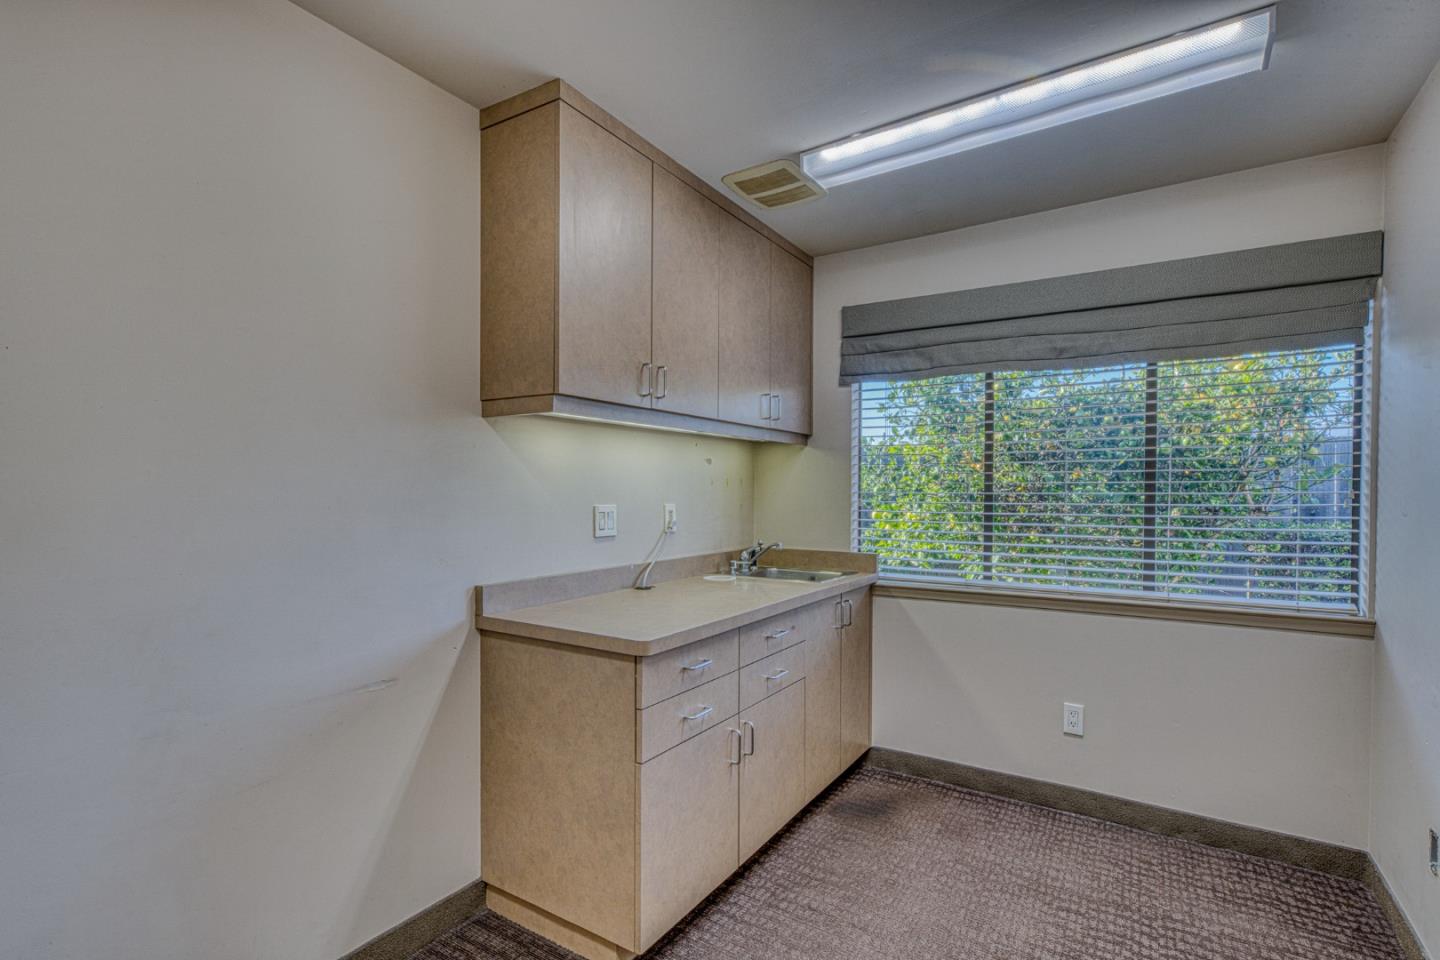
Interior room with built-in cabinets, sink, and rounded counter beneath a large window.
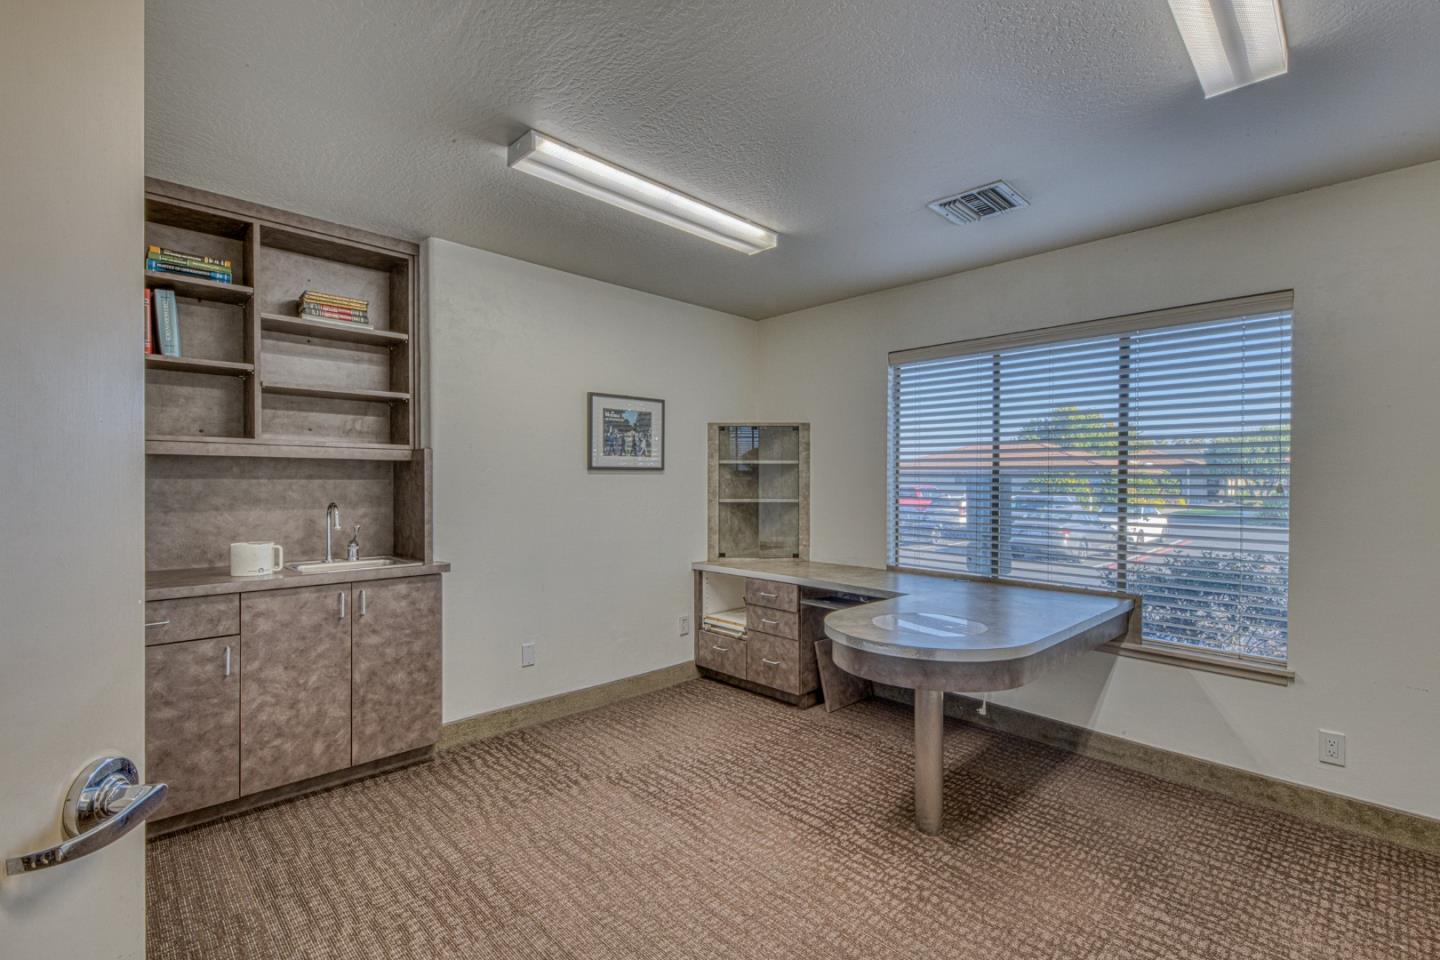
Empty office with built-in desk, sink, cabinetry, and a wide window with blinds.
Vacant kitchenette with wood cabinets, a sink, and a wide window with blinds.
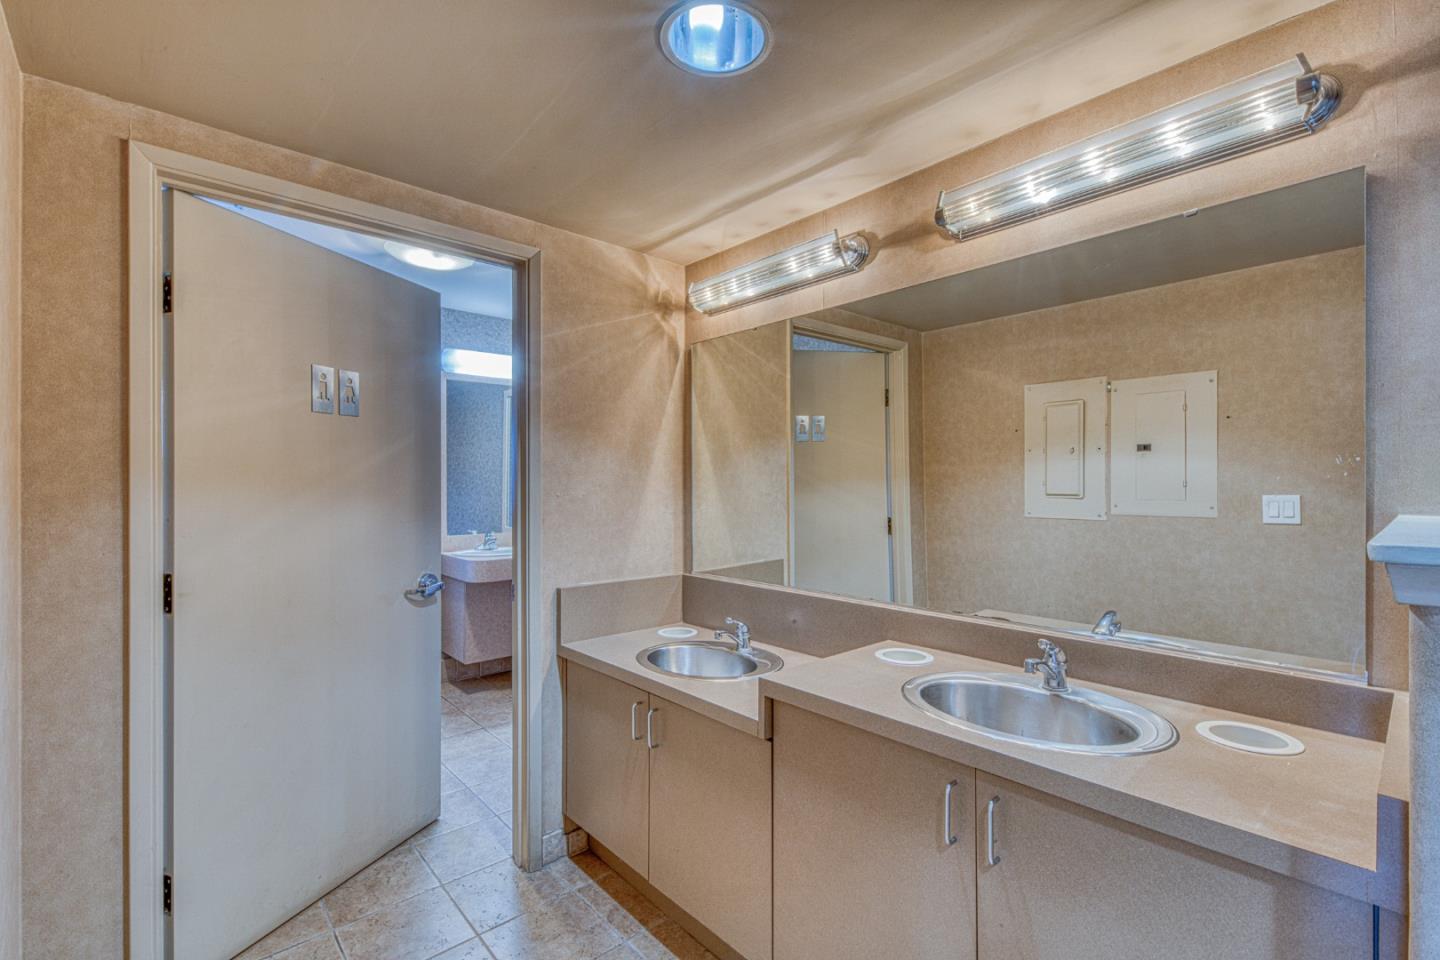
Bathroom with a double-sink vanity and large mirror, viewed toward an open doorway.
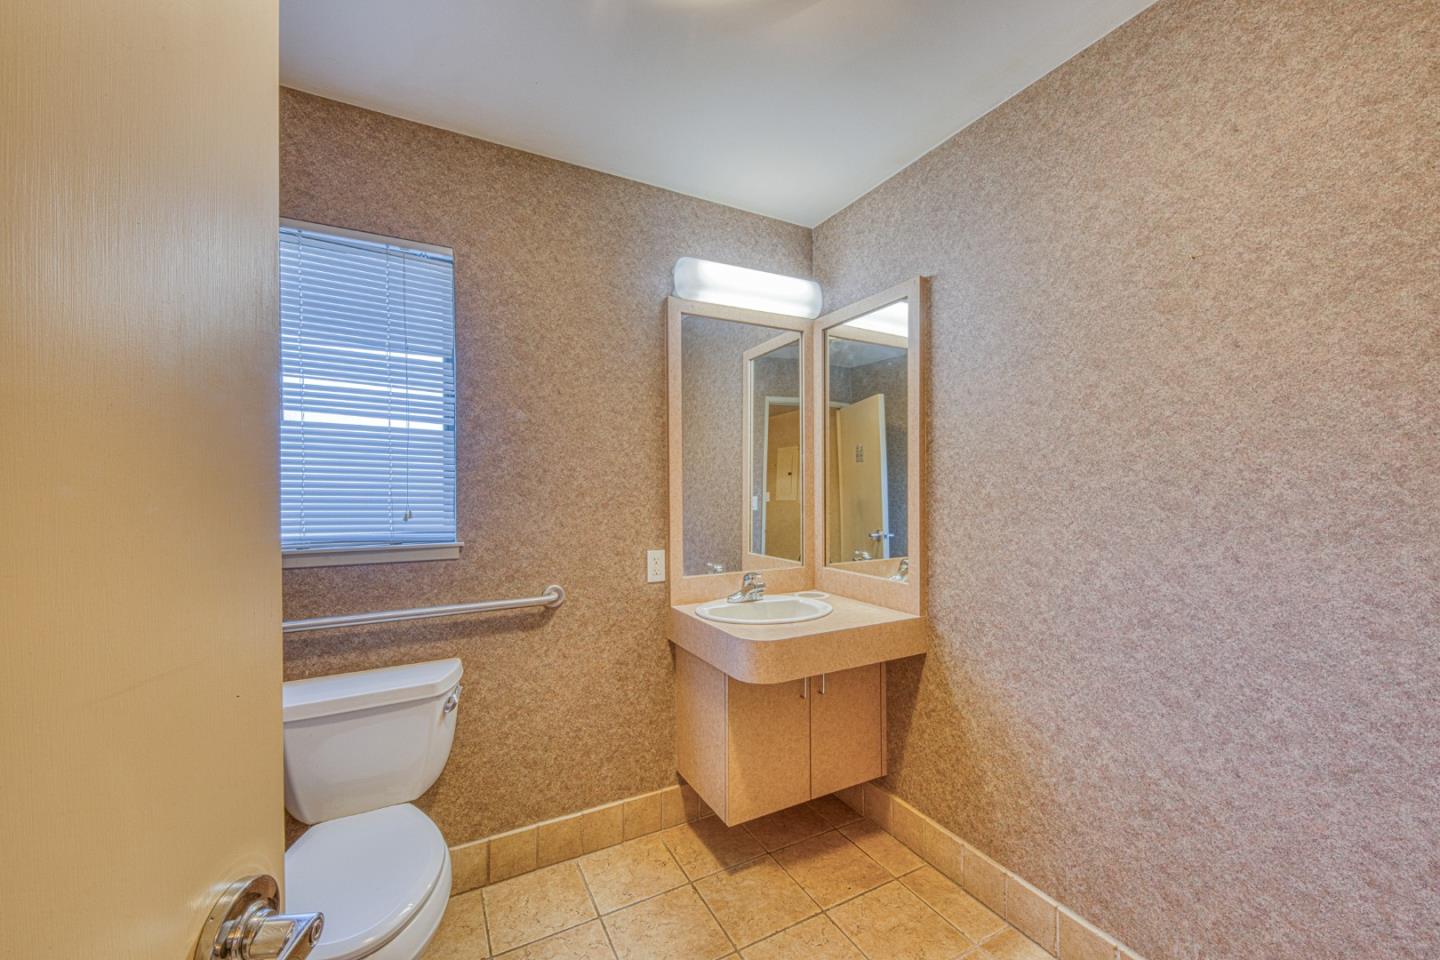
Bathroom with a mirrored vanity, toilet, grab bar, and window with blinds.
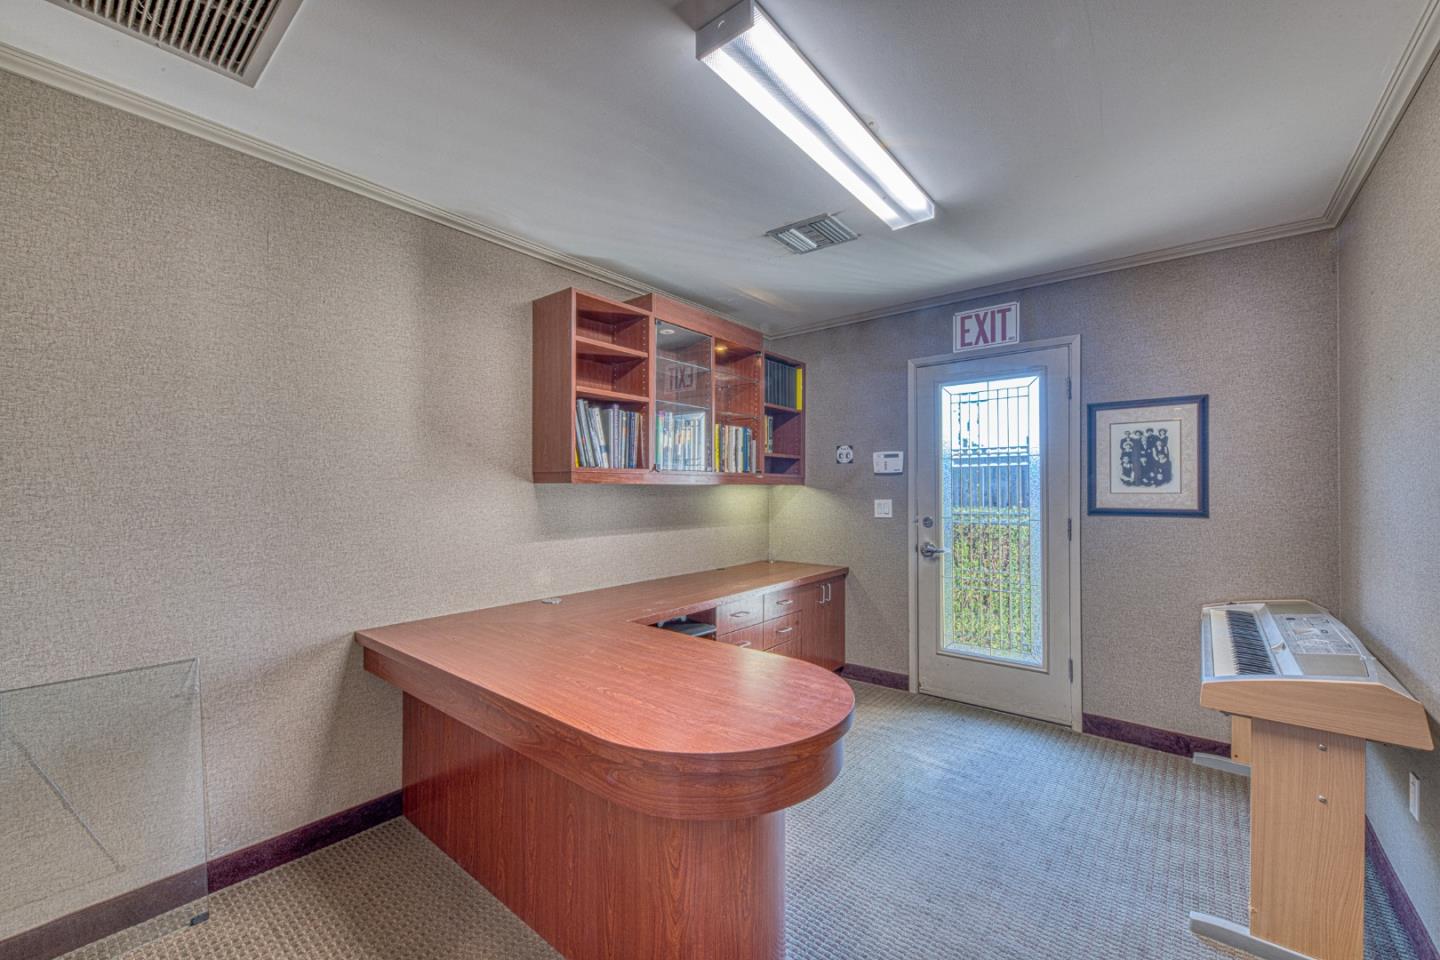
Office with a curved wooden reception desk, wall-mounted bookcases, and a barred glass exit door.
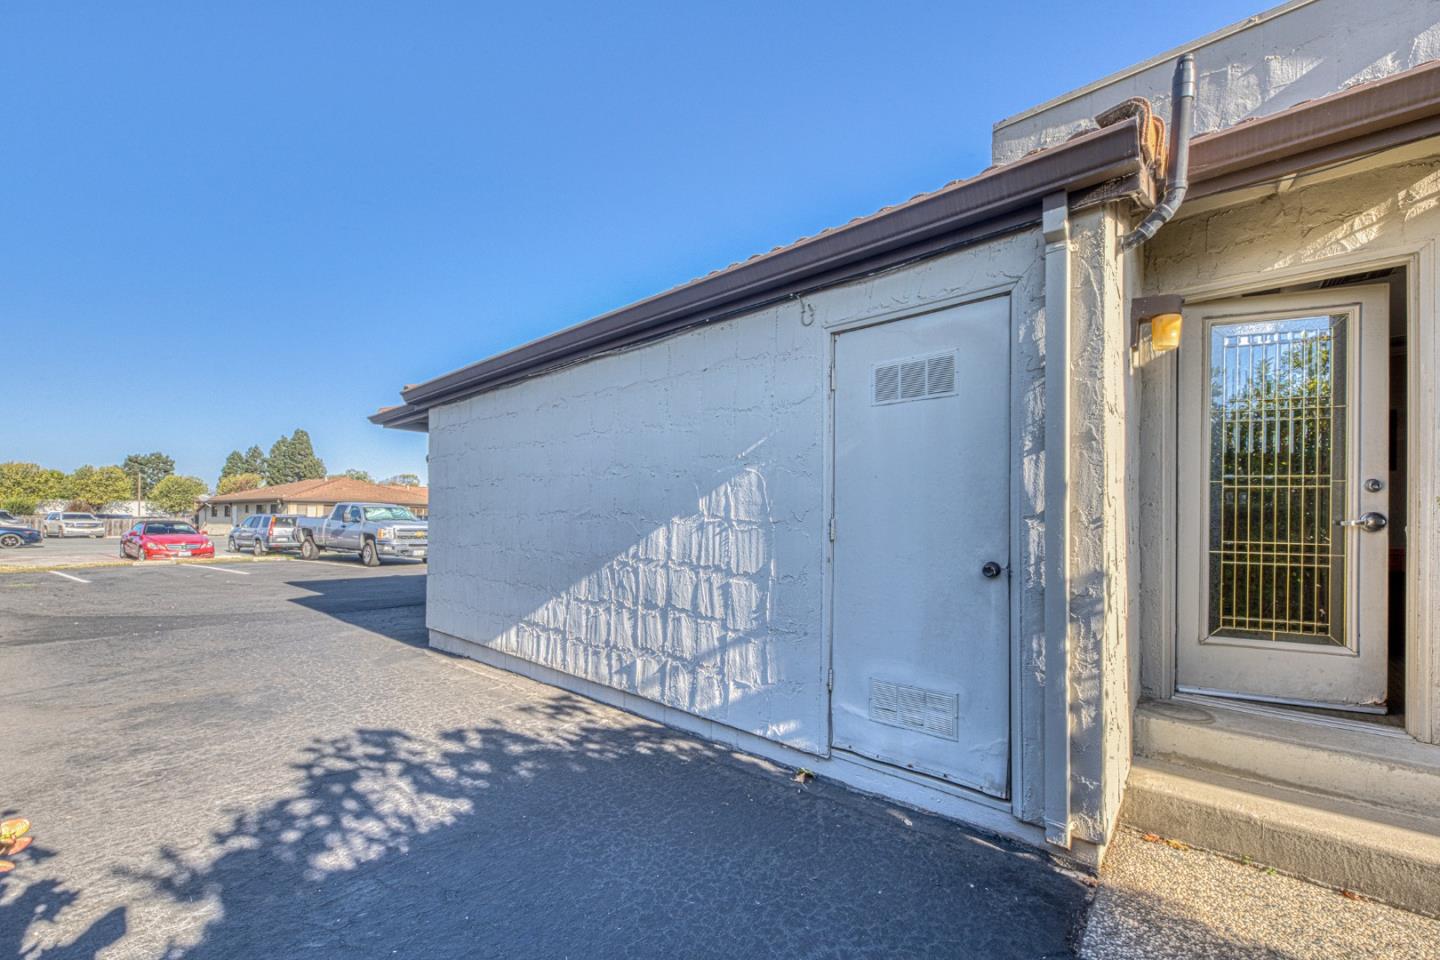
Unit G exterior entrance with a barred glass door beside a parking lot.
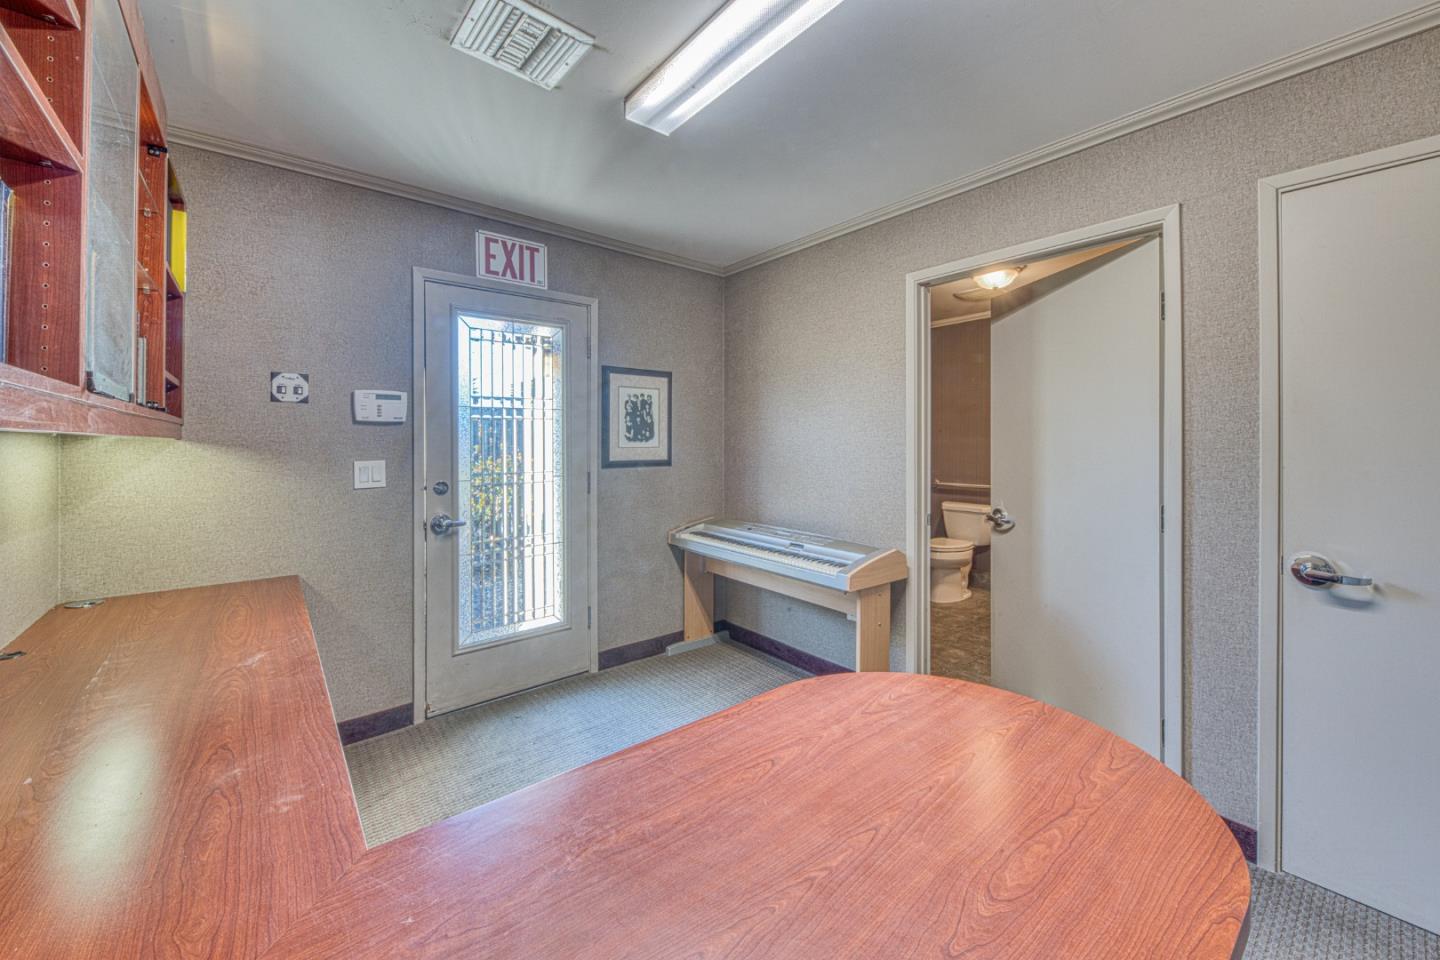
Interior room with wooden counters and shelving, a console table, and an exit door.
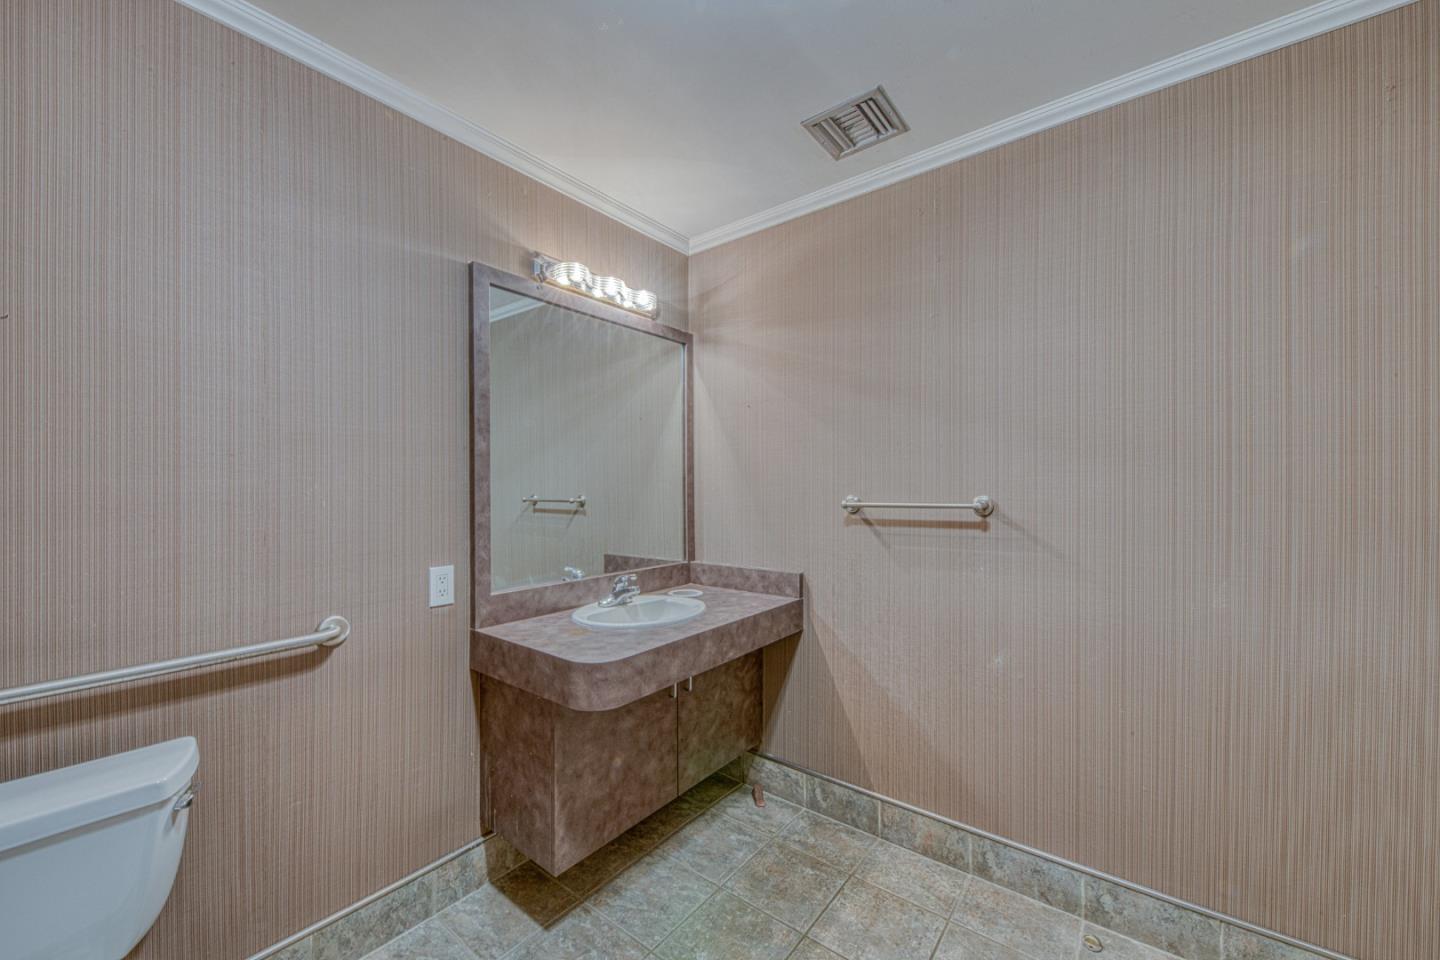
Bathroom with a wall-mounted vanity, large mirror, tiled floor, and grab bars.
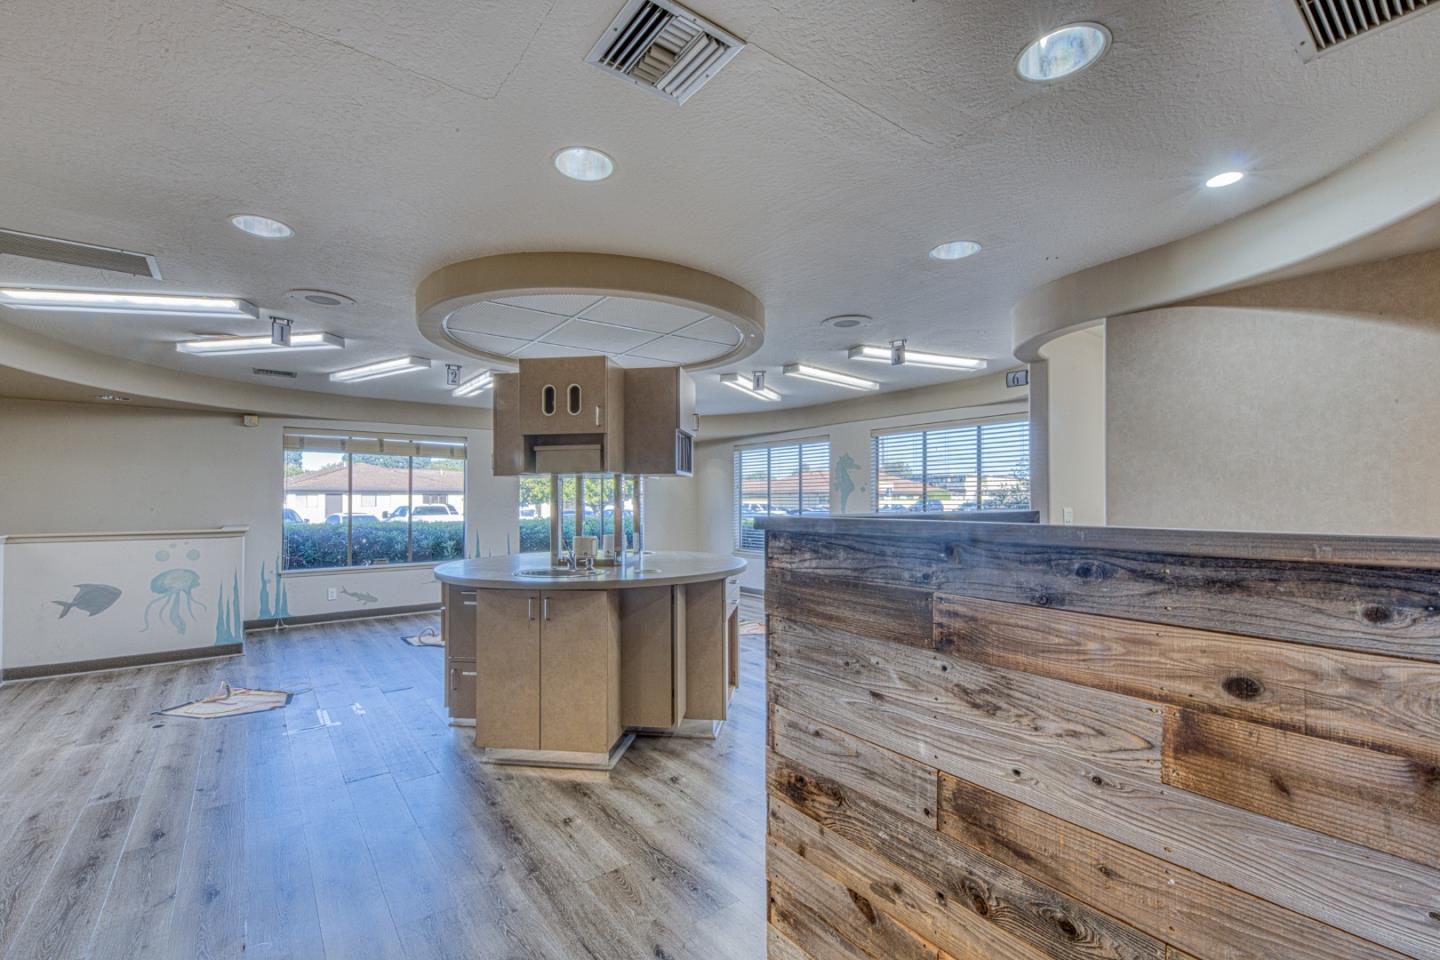
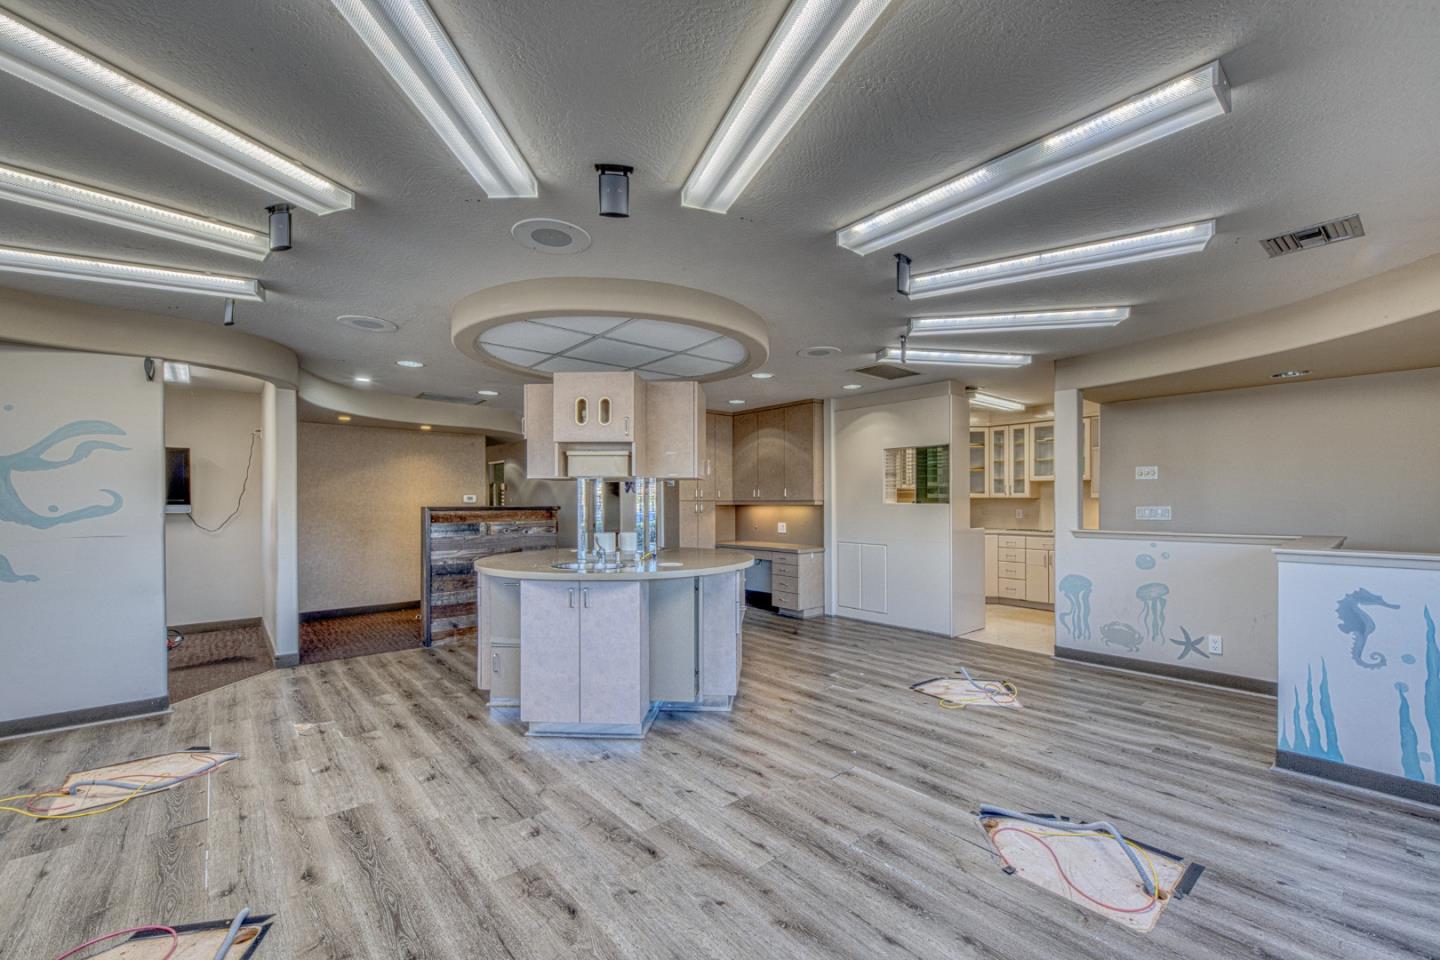
Vacant commercial interior with a wood-front reception counter, central island, and large windows.
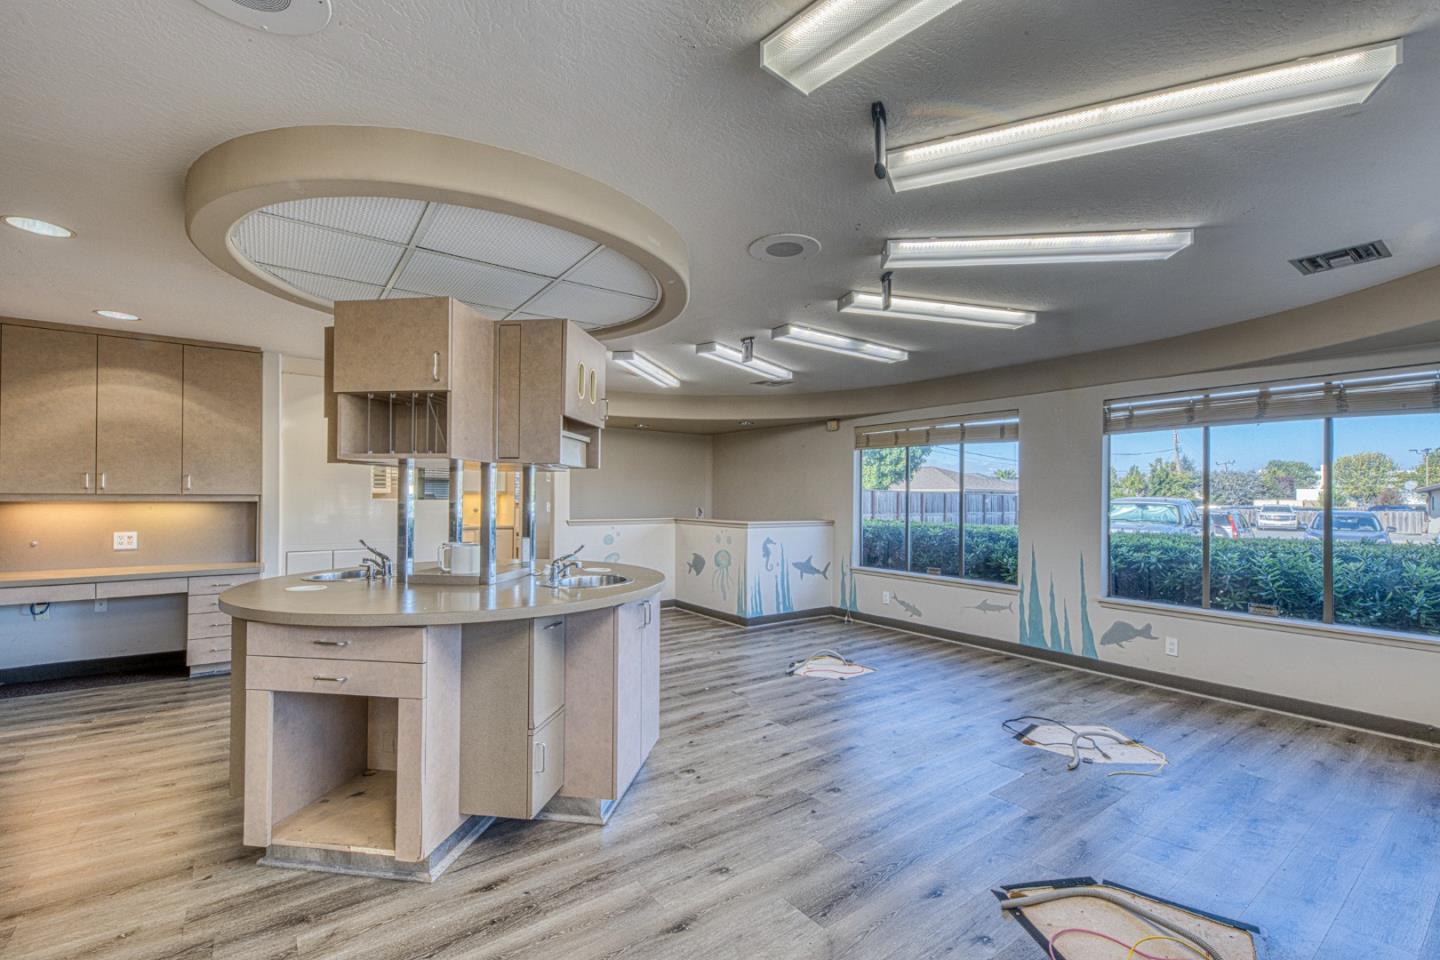
Vacant room with a sink island, built-in cabinetry, aquatic murals, and large windows.
Empty kitchen with a central island, gray flooring, and aquatic murals along the walls.
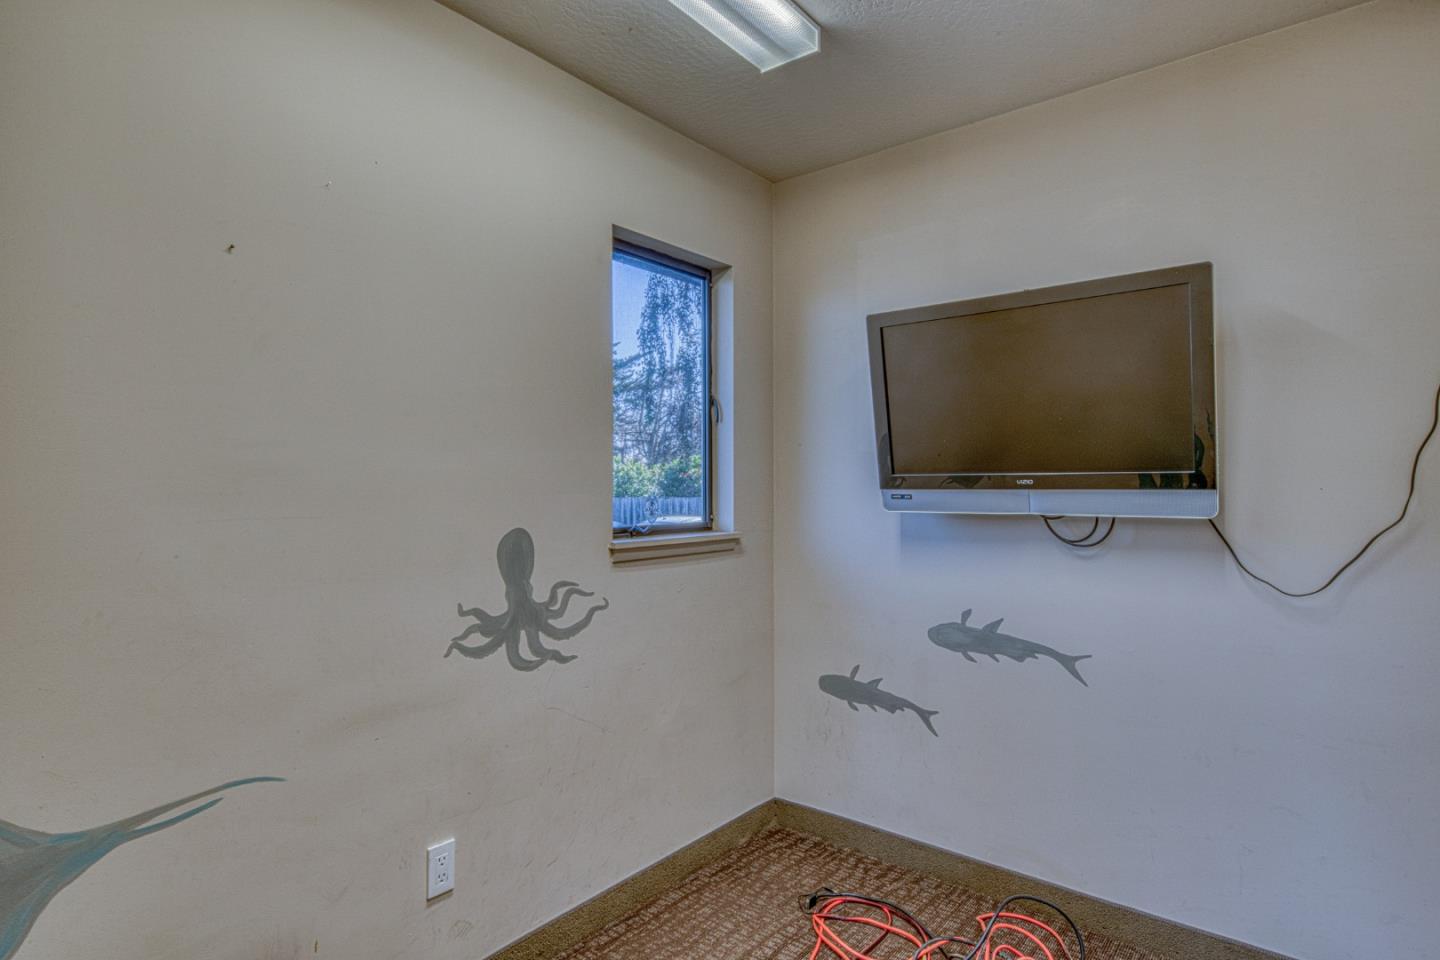
Small carpeted room with a wall-mounted TV, narrow window, and painted octopus and shark decorations.
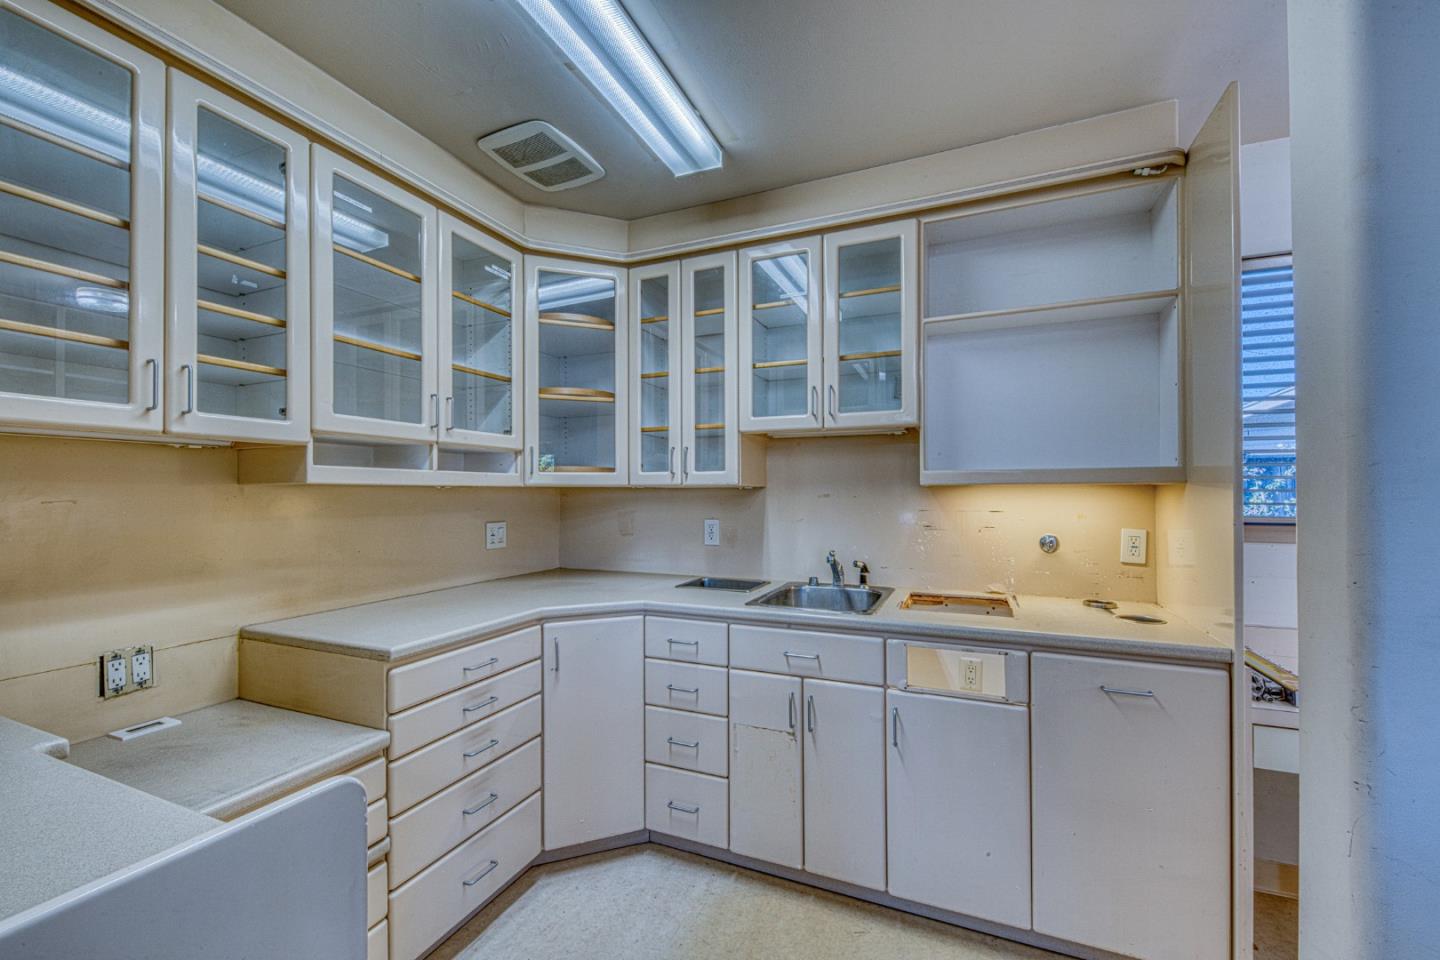
Kitchen with white glass-front cabinets, pale countertops, and a stainless steel sink.
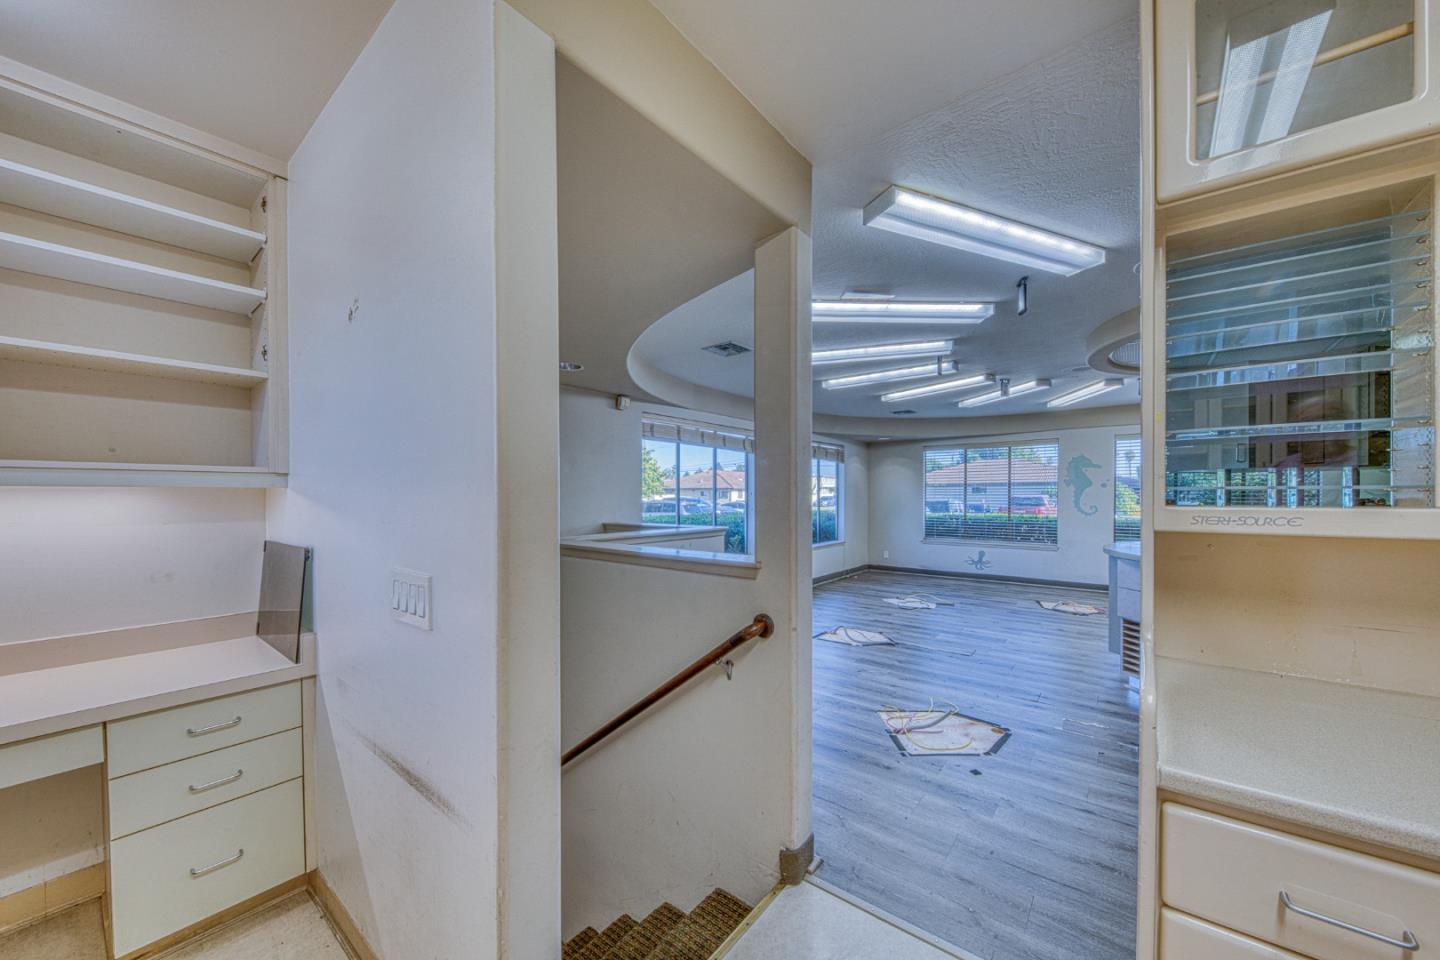
Vacant commercial interior with built-in cabinetry, a short stairway, and a bright windowed room.
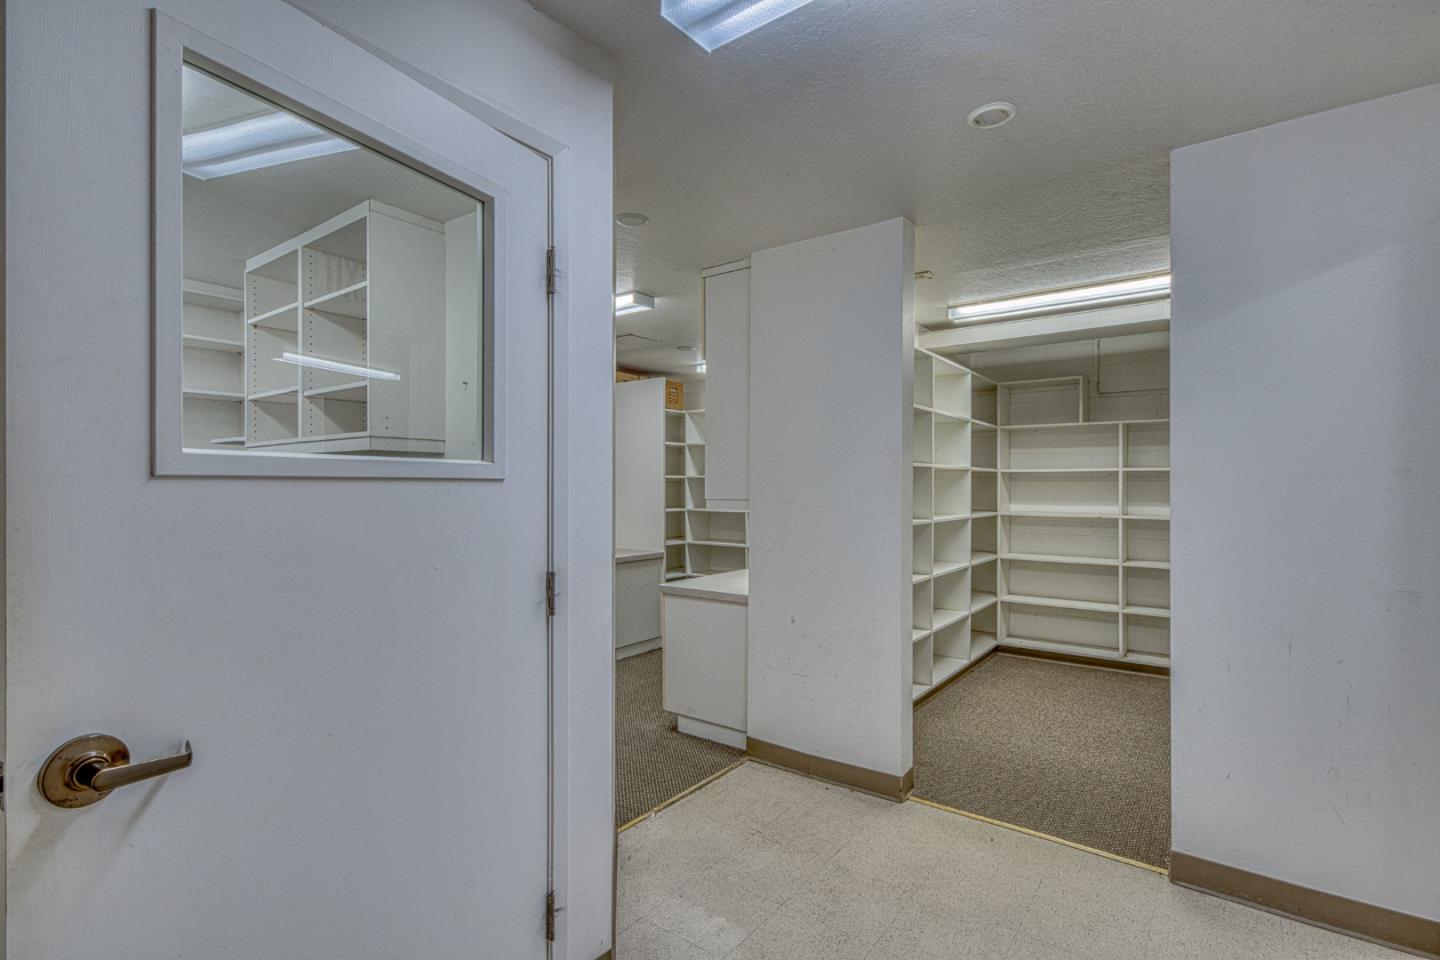
Empty room with extensive white built-in shelving, seen through an open door.
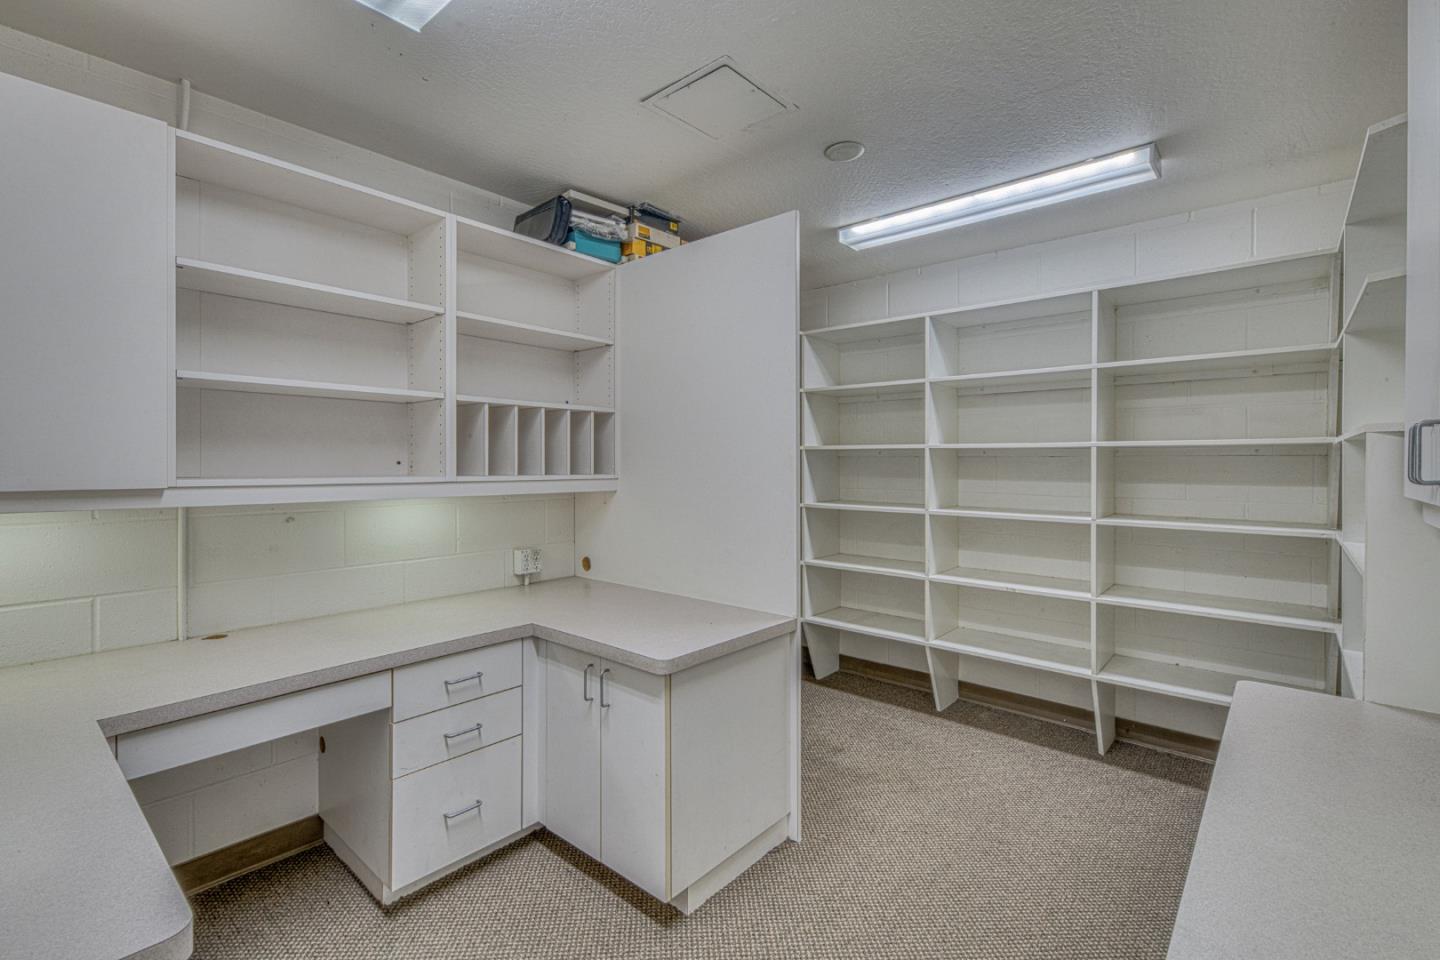
Workroom with white built-in shelving and wraparound countertop.
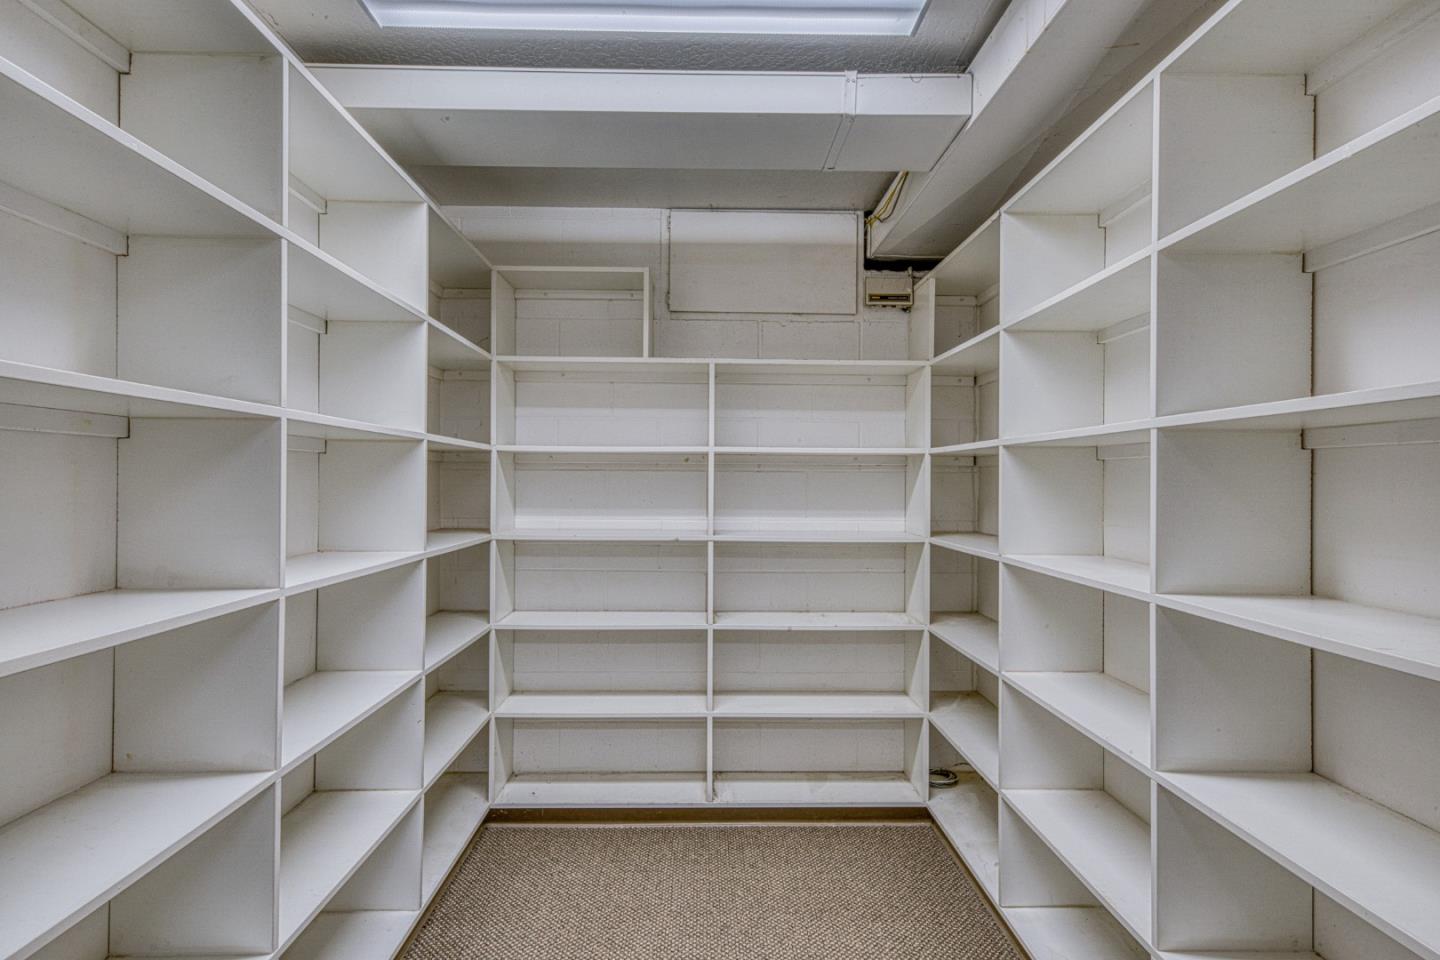
Walk-in closet with extensive white built-in shelves and a carpeted floor.
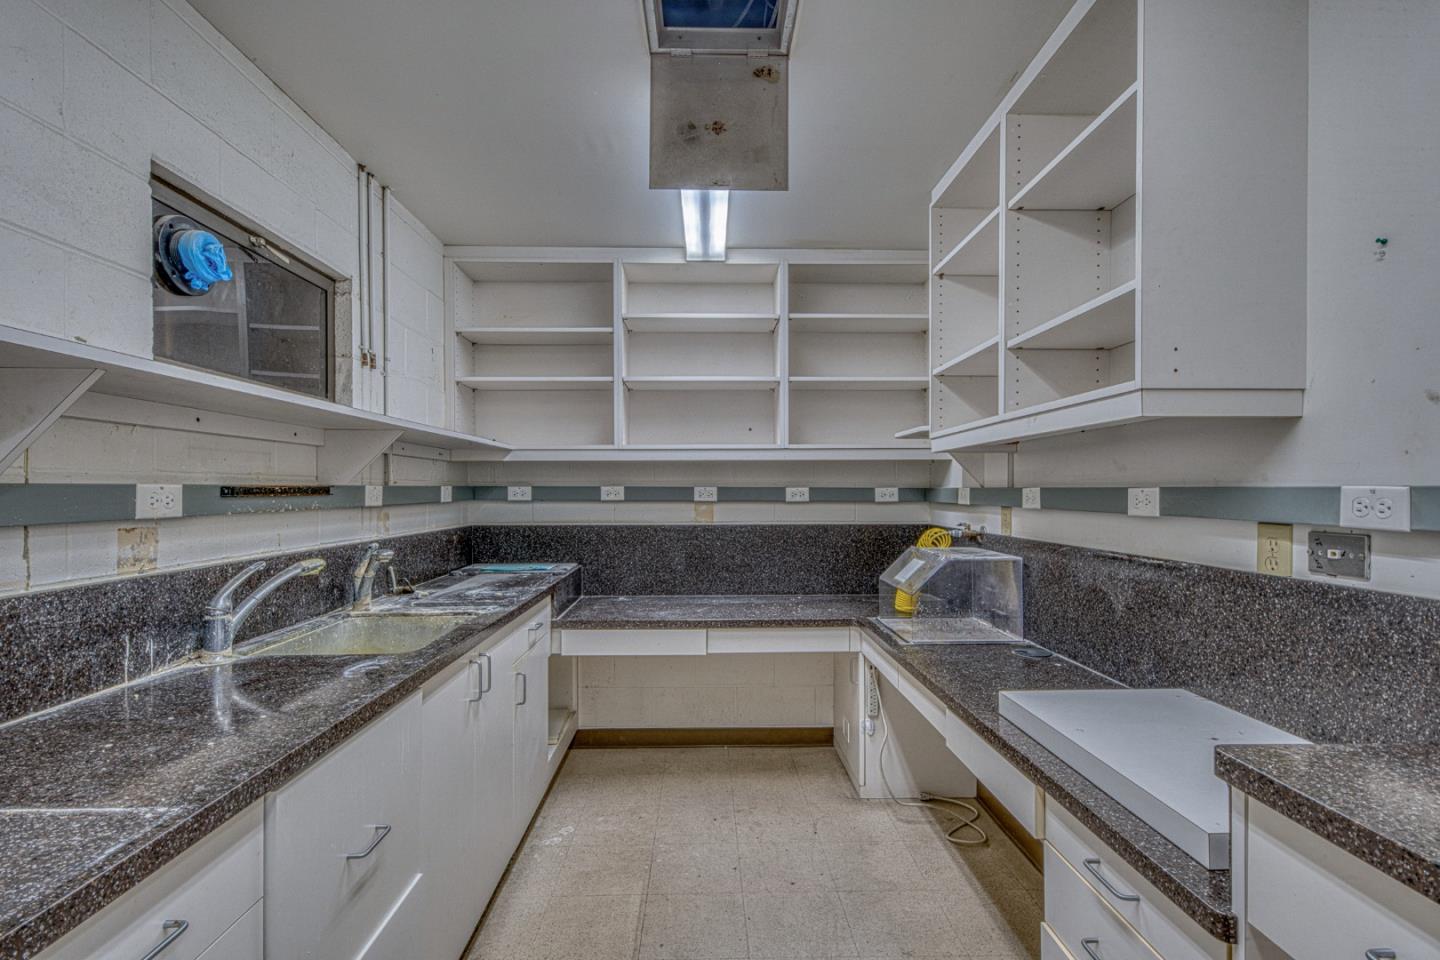
Empty workroom with dark counters, a sink, and extensive white cabinetry and shelving.
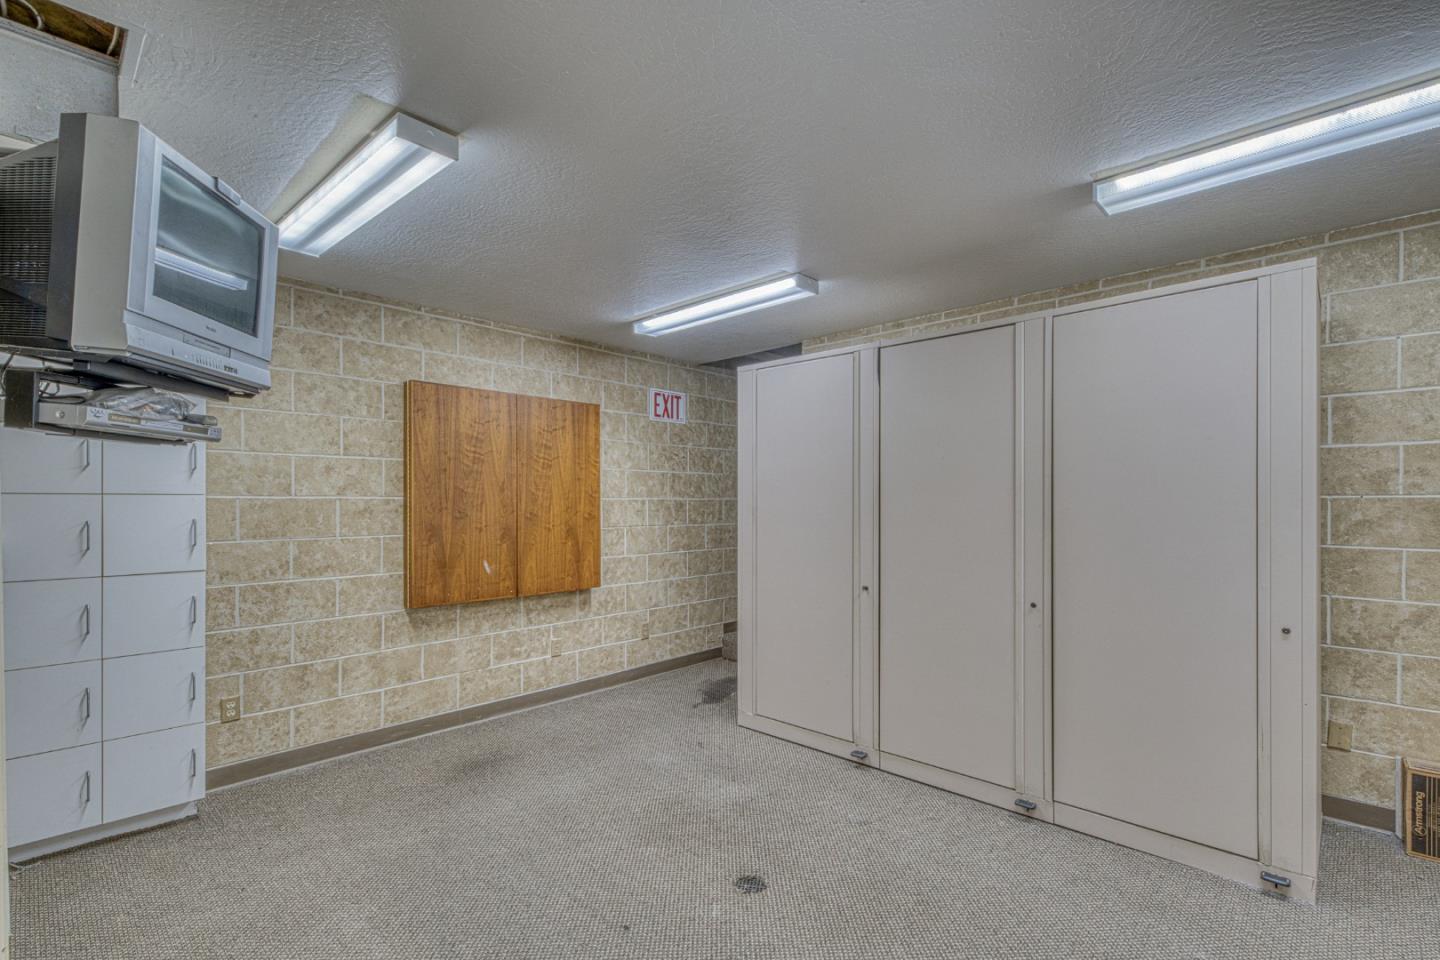
Empty room with gray storage cabinets, beige block walls, and a television mounted above drawer cabinets.
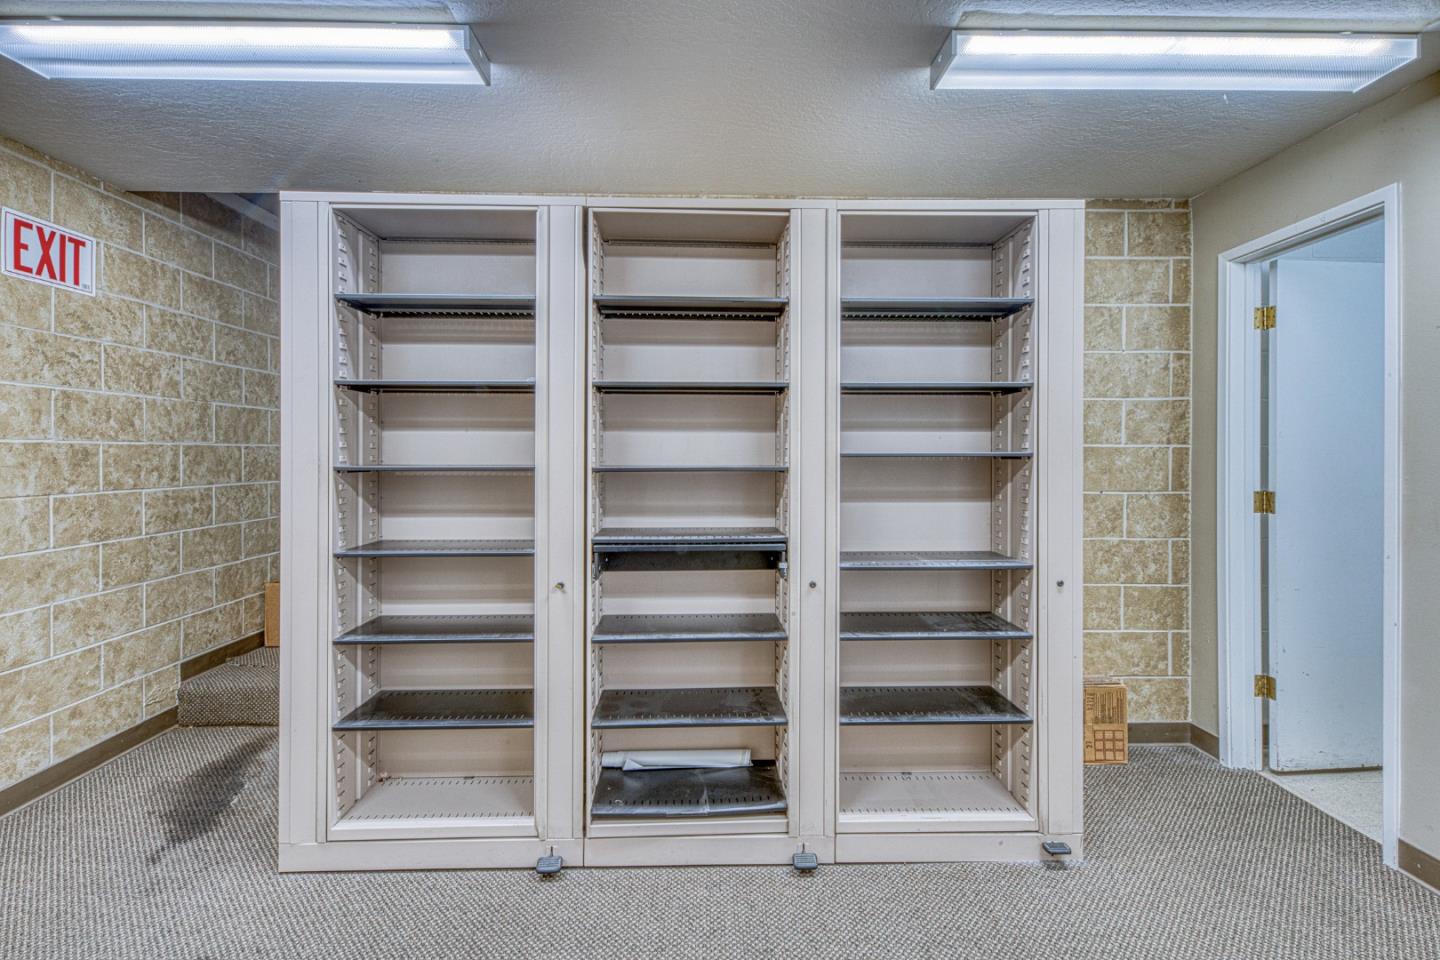
Storage room with three tall empty shelving units, beige block walls, and a carpeted floor.
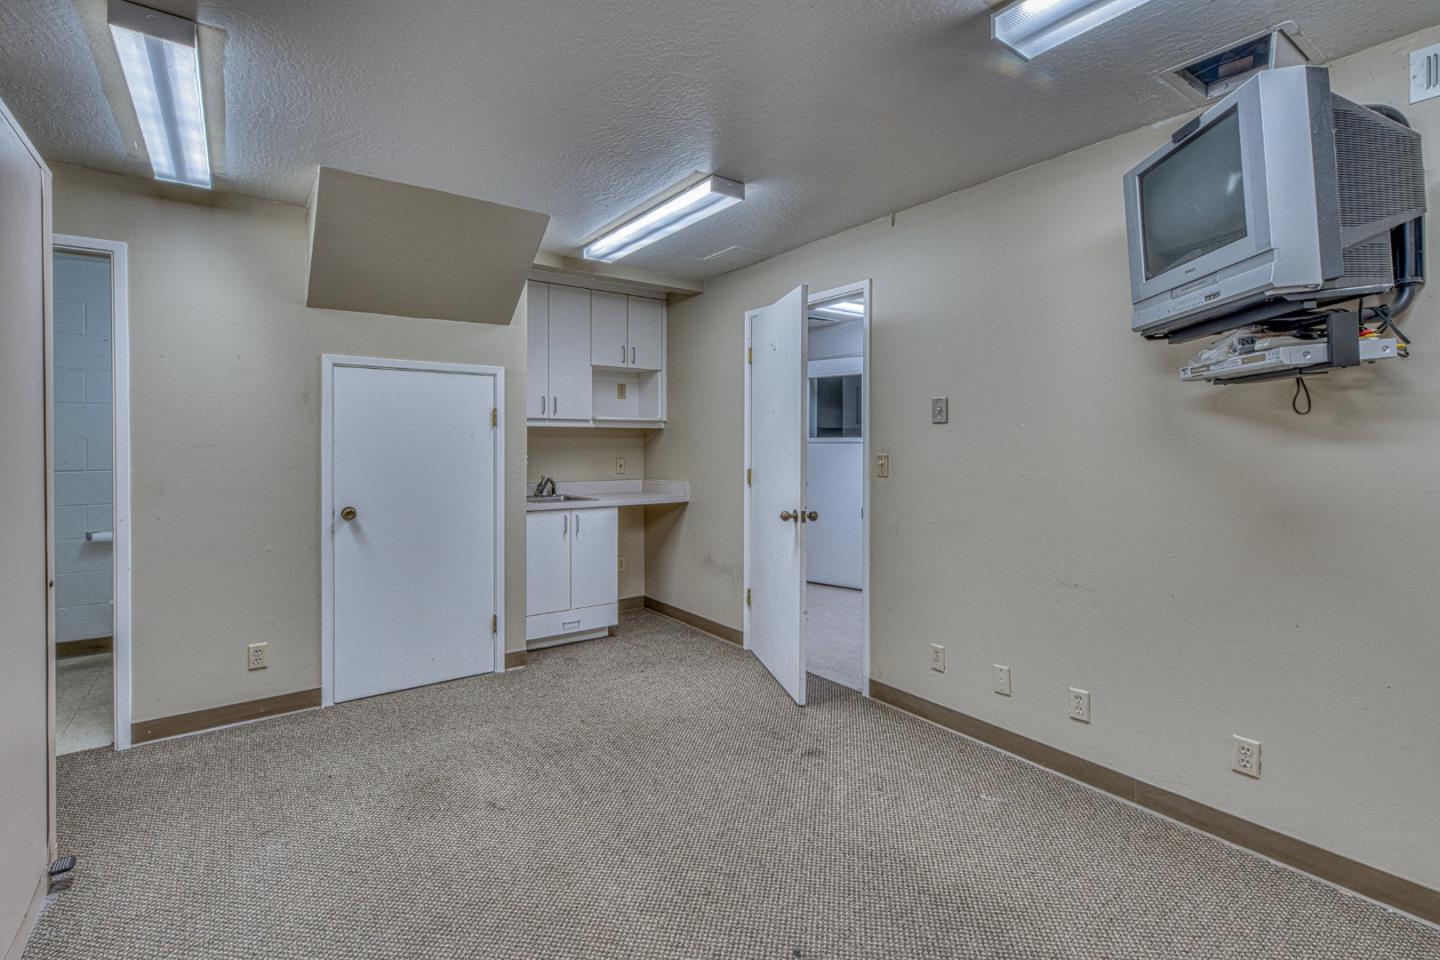
Empty carpeted room with a small kitchenette, several doors, and a wall-mounted CRT television.
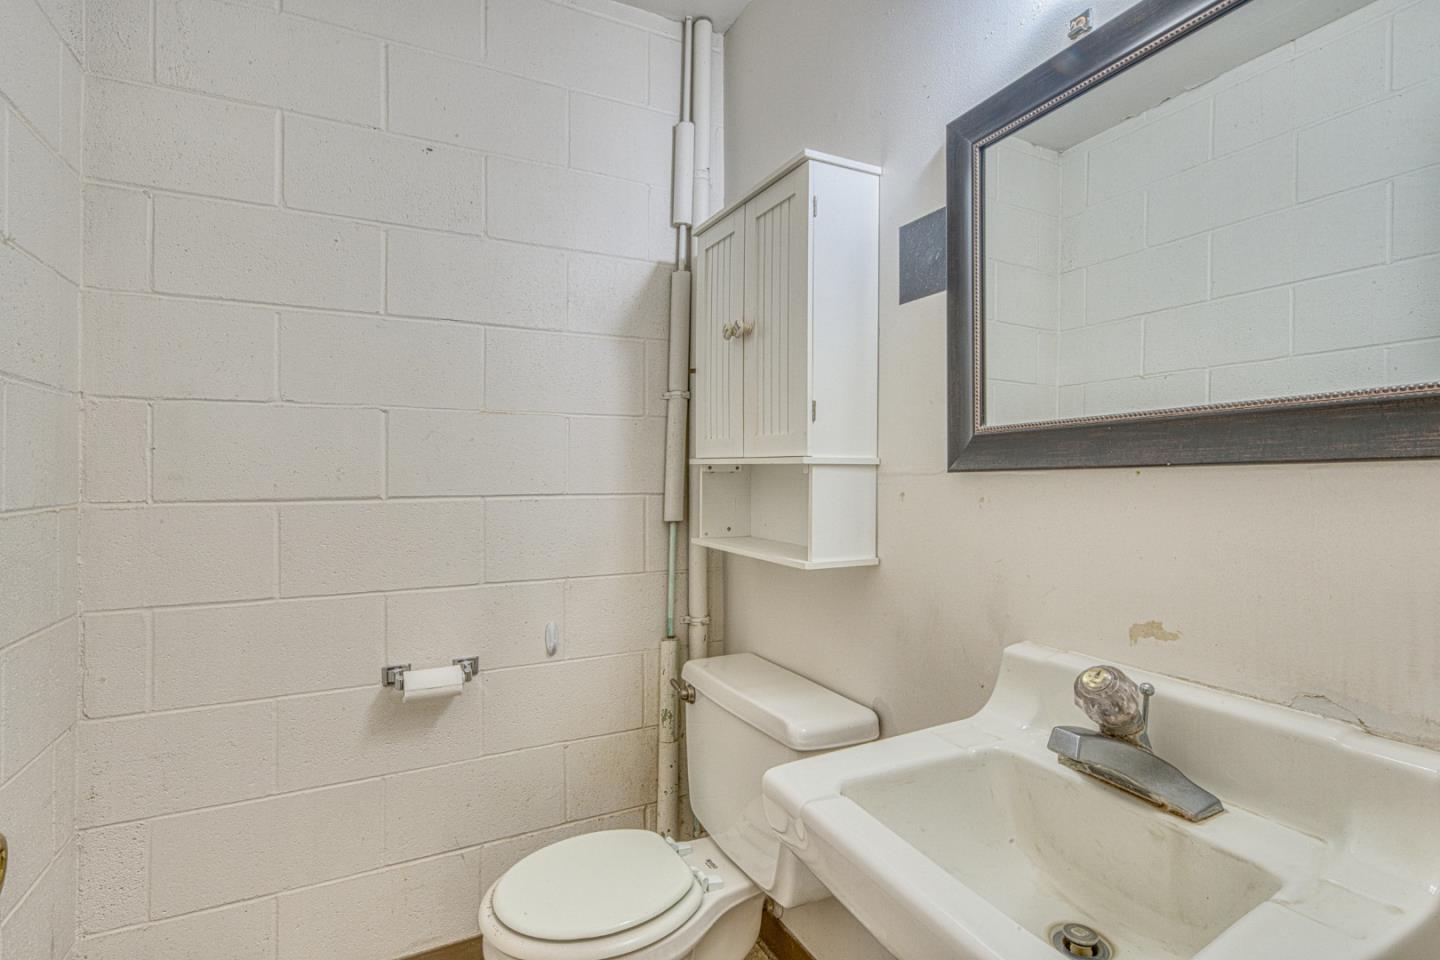
Bathroom with a toilet, white sink, large framed mirror, and painted cinderblock walls.
SEE ALL PHOTOS
Single-story office building behind a parking lot with accessible parking and a marked no-parking zone.
Unit G entrance with an accessible ramp, black railings, and landscaped walkway.
Commercial lobby with a curved blue reception desk and glass entrance doors.
Empty lobby with a curved reception counter, patterned carpet, and a large window with blinds.
Office reception area with a curved blue counter and large circular ceiling feature.
Office interior with frosted-glass partitions, a stone accent wall, and a curved illuminated ceiling.
Office kitchenette with built-in cabinets, refrigerator, and rounded counter peninsula.
Vacant office workspace with a curved counter, blue partition, and built-in cabinets.
Single-story home’s side entrance with concrete steps, a gravel walkway, and a fenced wooden deck.
Office suite with frosted-glass doors, built-in counters, and two sinks.
Interior room with built-in cabinets, sink, and rounded counter beneath a large window.
Empty office with built-in desk, sink, cabinetry, and a wide window with blinds.
Vacant kitchenette with wood cabinets, a sink, and a wide window with blinds.
Bathroom with a double-sink vanity and large mirror, viewed toward an open doorway.
Bathroom with a mirrored vanity, toilet, grab bar, and window with blinds.
Office with a curved wooden reception desk, wall-mounted bookcases, and a barred glass exit door.
Unit G exterior entrance with a barred glass door beside a parking lot.
Interior room with wooden counters and shelving, a console table, and an exit door.
Bathroom with a wall-mounted vanity, large mirror, tiled floor, and grab bars.
Vacant commercial interior with a wood-front reception counter, central island, and large windows.
Vacant room with a sink island, built-in cabinetry, aquatic murals, and large windows.
Empty kitchen with a central island, gray flooring, and aquatic murals along the walls.
Small carpeted room with a wall-mounted TV, narrow window, and painted octopus and shark decorations.
Kitchen with white glass-front cabinets, pale countertops, and a stainless steel sink.
Vacant commercial interior with built-in cabinetry, a short stairway, and a bright windowed room.
Empty room with extensive white built-in shelving, seen through an open door.
Workroom with white built-in shelving and wraparound countertop.
Walk-in closet with extensive white built-in shelves and a carpeted floor.
Empty workroom with dark counters, a sink, and extensive white cabinetry and shelving.
Empty room with gray storage cabinets, beige block walls, and a television mounted above drawer cabinets.
Storage room with three tall empty shelving units, beige block walls, and a carpeted floor.
Empty carpeted room with a small kitchenette, several doors, and a wall-mounted CRT television.
Bathroom with a toilet, white sink, large framed mirror, and painted cinderblock walls.
Listed by Agency One Real Estate, Norm Yop, Marsa Hansen Listing Contact: 831-206-6310
Active Under Contract

Romie LN Unit: G

Romie LN Unit: G, Salinas, CA 93901

$1,200,000
780-G East Romie Lane is a free-standing Medical/Dental/Office building. Single story approx 2300sq ft plus approx 700 sq ft finished basement with both interior and exterior entrances.
Built mid 1980s as orthodontic office/lab, currently vacant, ready for new owner/user. Excellent location on Romie Lane Medical row..Tile roof/stucco exterior..HOA includes parking lot maintenance/building exterior painting/landscaping/insurance. Neutral earth tone colors throughout.

2,988 Sq.Ft. LIVING AREA

2,628 Sq.Ft. lot

Norm Yop

Norm Yop

Marsa Hansen

Marsa Hansen

Features & Amenities

Interior

  • Flooring Carpet, Tile

Area & Lot

  • Status Active Under Contract
  • Date Sold November 30, 2026
  • Living Area2,988 Sq.Ft.
  • Total Area2,988 Sq.Ft.
  • Lot Area2,628 Sq.Ft.
  • MLS® IDML82063701
  • TypeCommercial
  • YEAR BUILT1984
  • NeighborhoodSalinas

Exterior

  • STORIES1
  • water SourcePublic
  • utilitiesPublic Utilities, Water Public
  • roofTile
  • HEAT TYPECentral Forced Air
  • AIR CONDITIONINGCentral Forced Air
  • sewerPublic Sewer
  • SubstructureBlock
  • Disability FeaturesParking, Wheelchair Access

Financial

  • Sales Price$1,200,000
  • Zoning CO Commerical Office
View Virtual Tour
Unit G entrance with an accessible ramp, black railings, and landscaped walkway.

Schedule a Showing

We would love to show you our beautiful property. Please select your preferred date and time below. An agent will be in touch shortly to confirm your appointment.

Schedule a Showing

We would love to show you our beautiful property. Please select your preferred date and time below. An agent will be in touch shortly to confirm your appointment.

Thank you for your interest in Romie LN Unit: G, Salinas, CA 93901. We are reviewing your request and will be in touch shortly!

Mortgage Calculator

Estimate your monthly mortgage payment, including the principal and interest, property taxes, and HOA. Adjust the values to generate a more accurate rate.

All estimates are provided for informational purposes only. Actual amounts may vary.
$0,000 Your Payment 20 15 65
$0,000 Your Payment

Salinas

Explore

Work With Us

Our team is dedicated to providing personalized guidance, expert advice, and building lasting relationships to help you navigate the dynamic Monterey County real estate market. Let's connect today!

Follow Me on Instagram