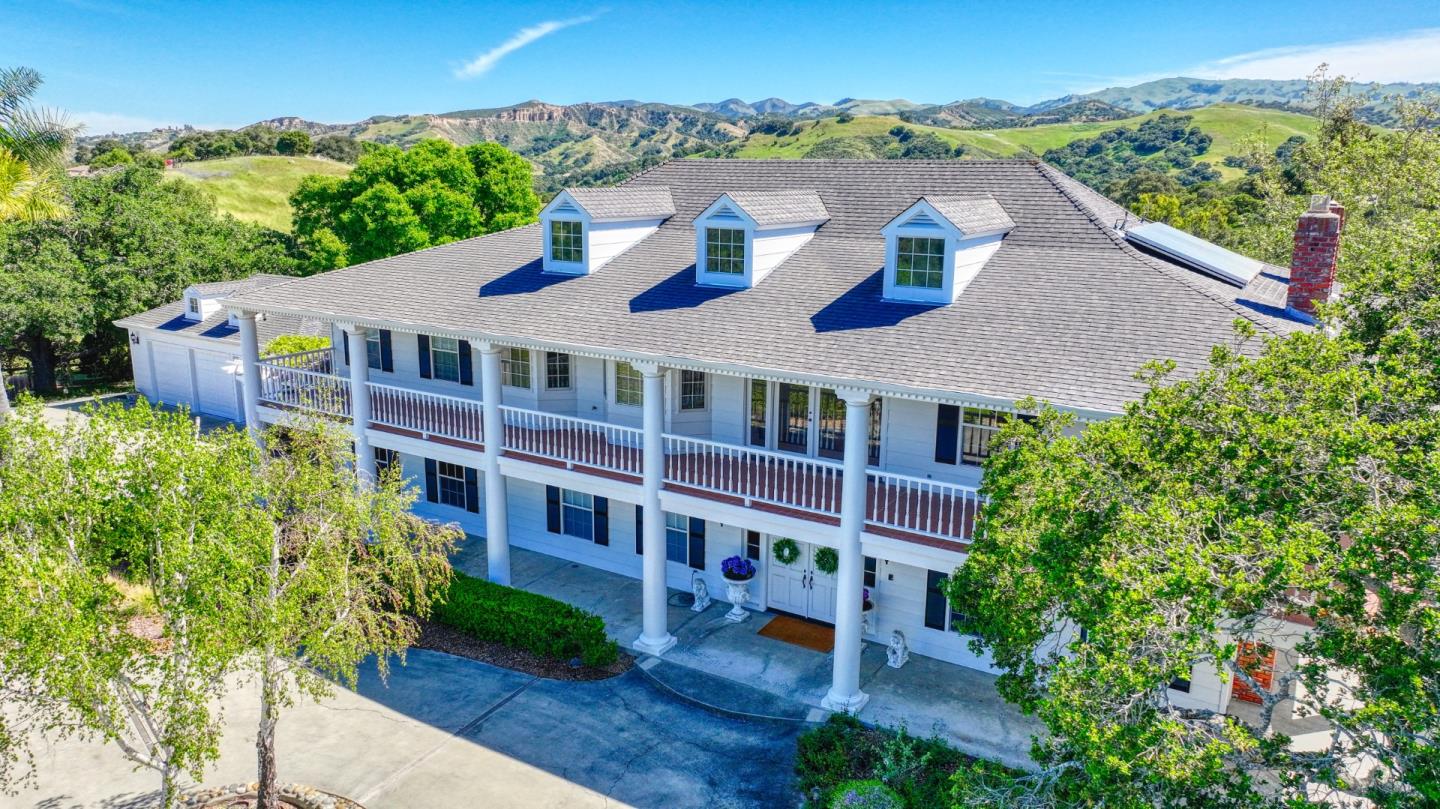
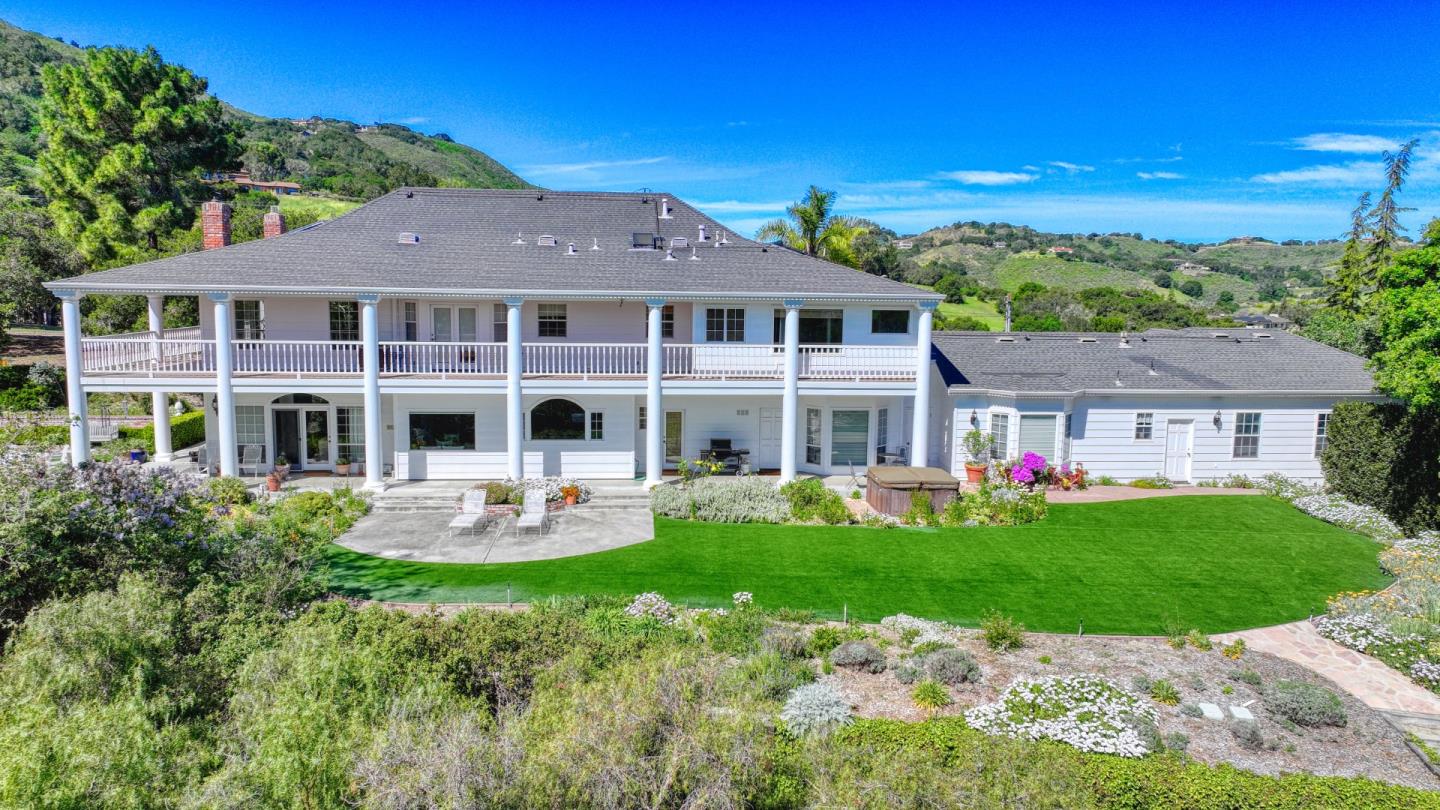
Aerial view of a white two-story home with columned balconies, backed by green hills.
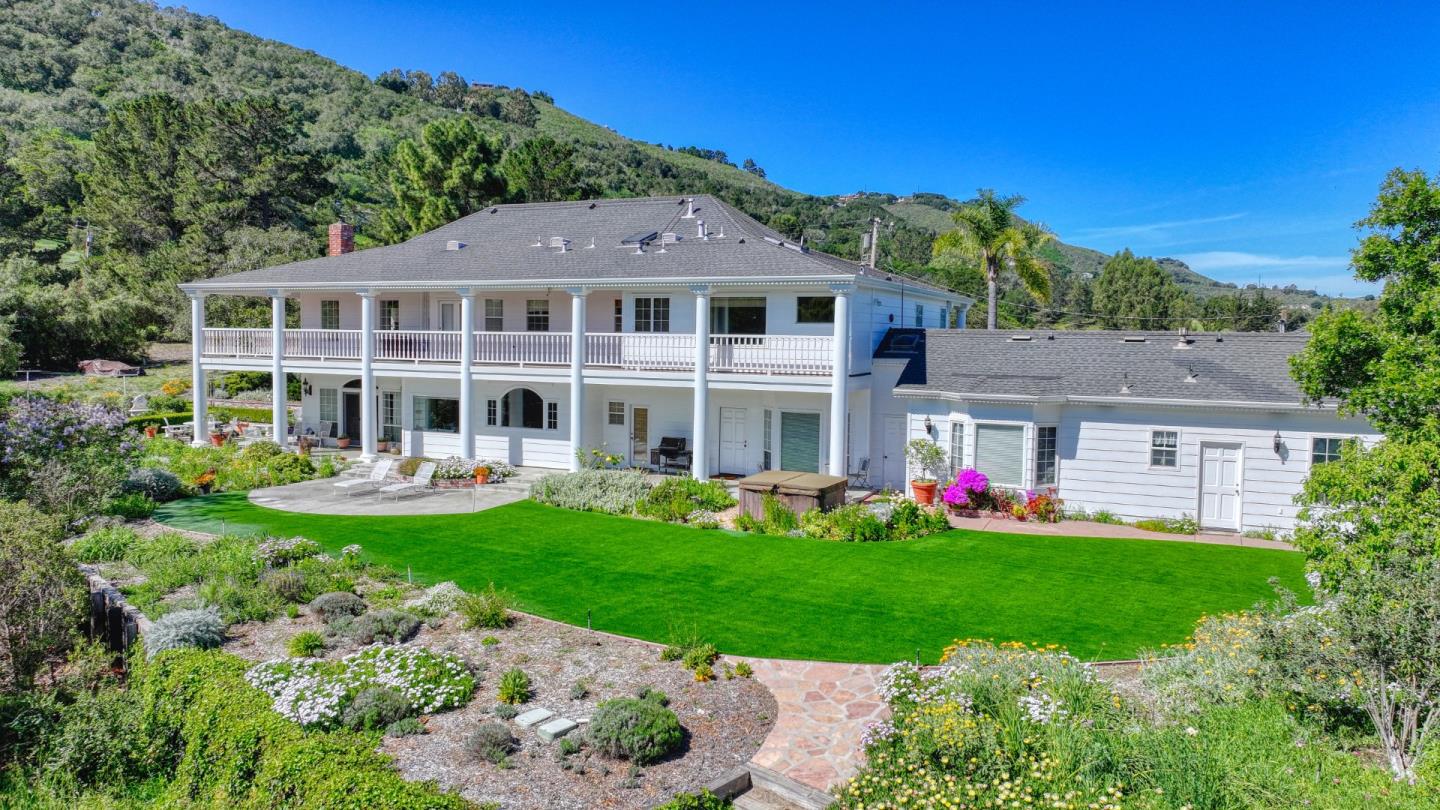
Rear exterior of a two-story white home with balcony, landscaped lawn, and mountain backdrop.
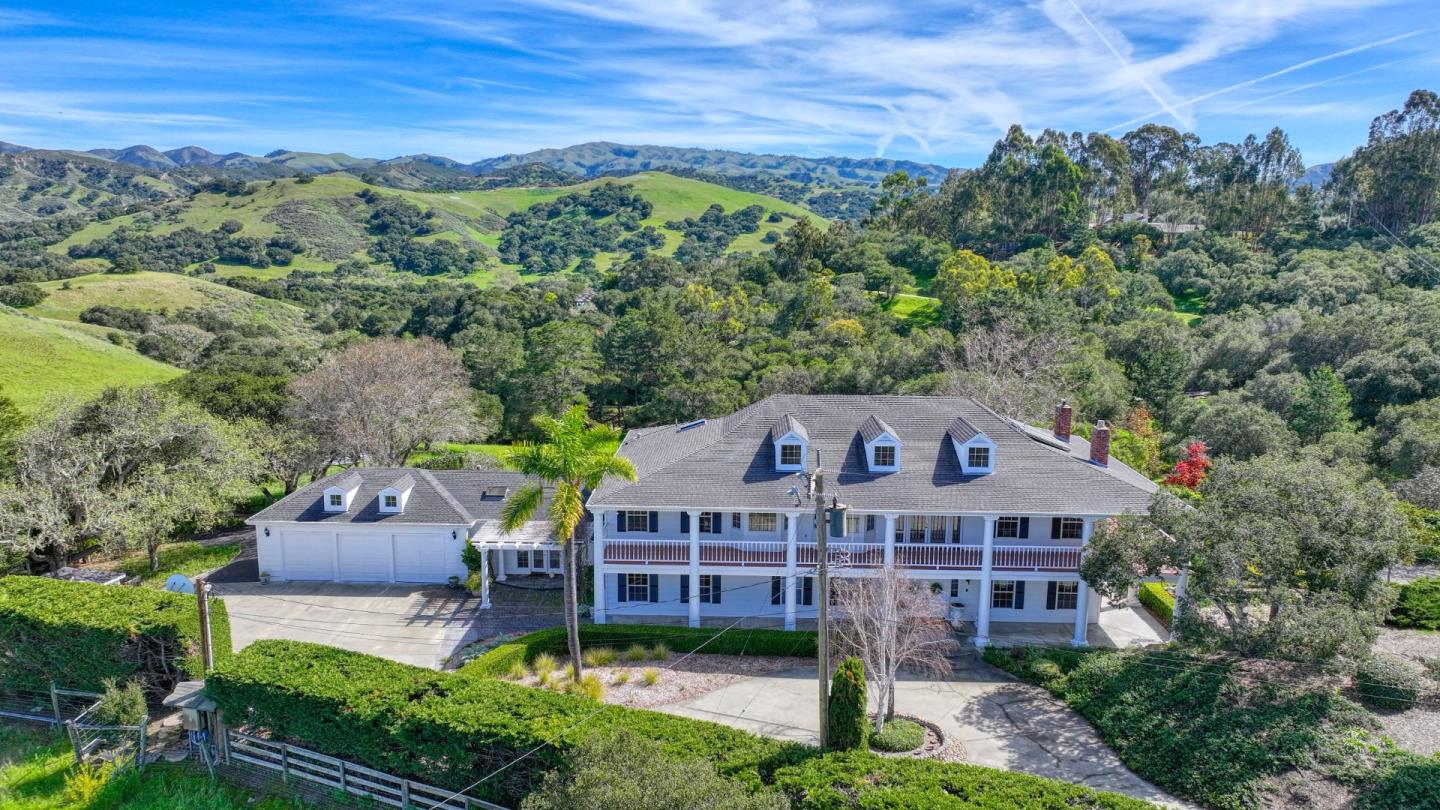
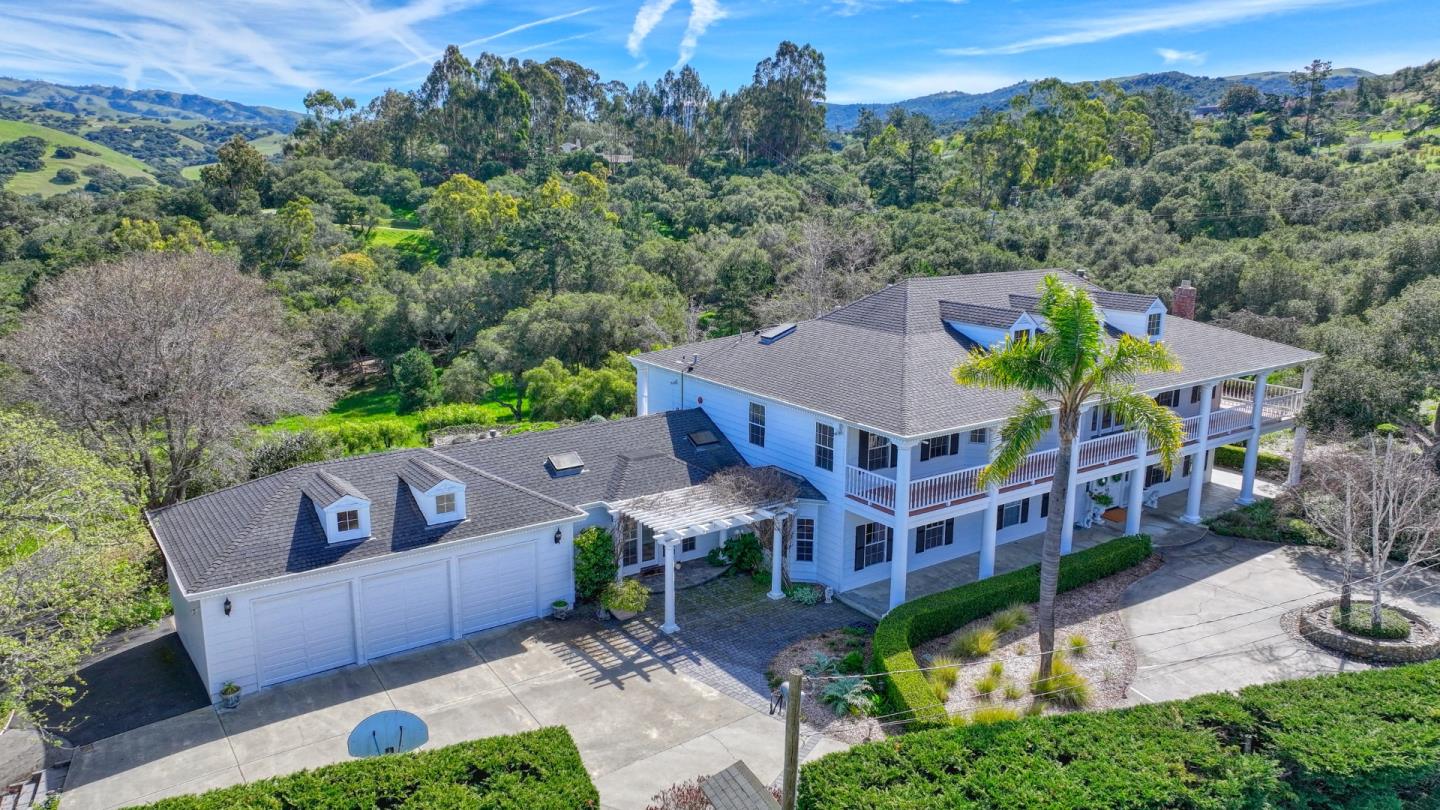
Aerial view of a white two-story home and detached garage amid wooded rolling hills.
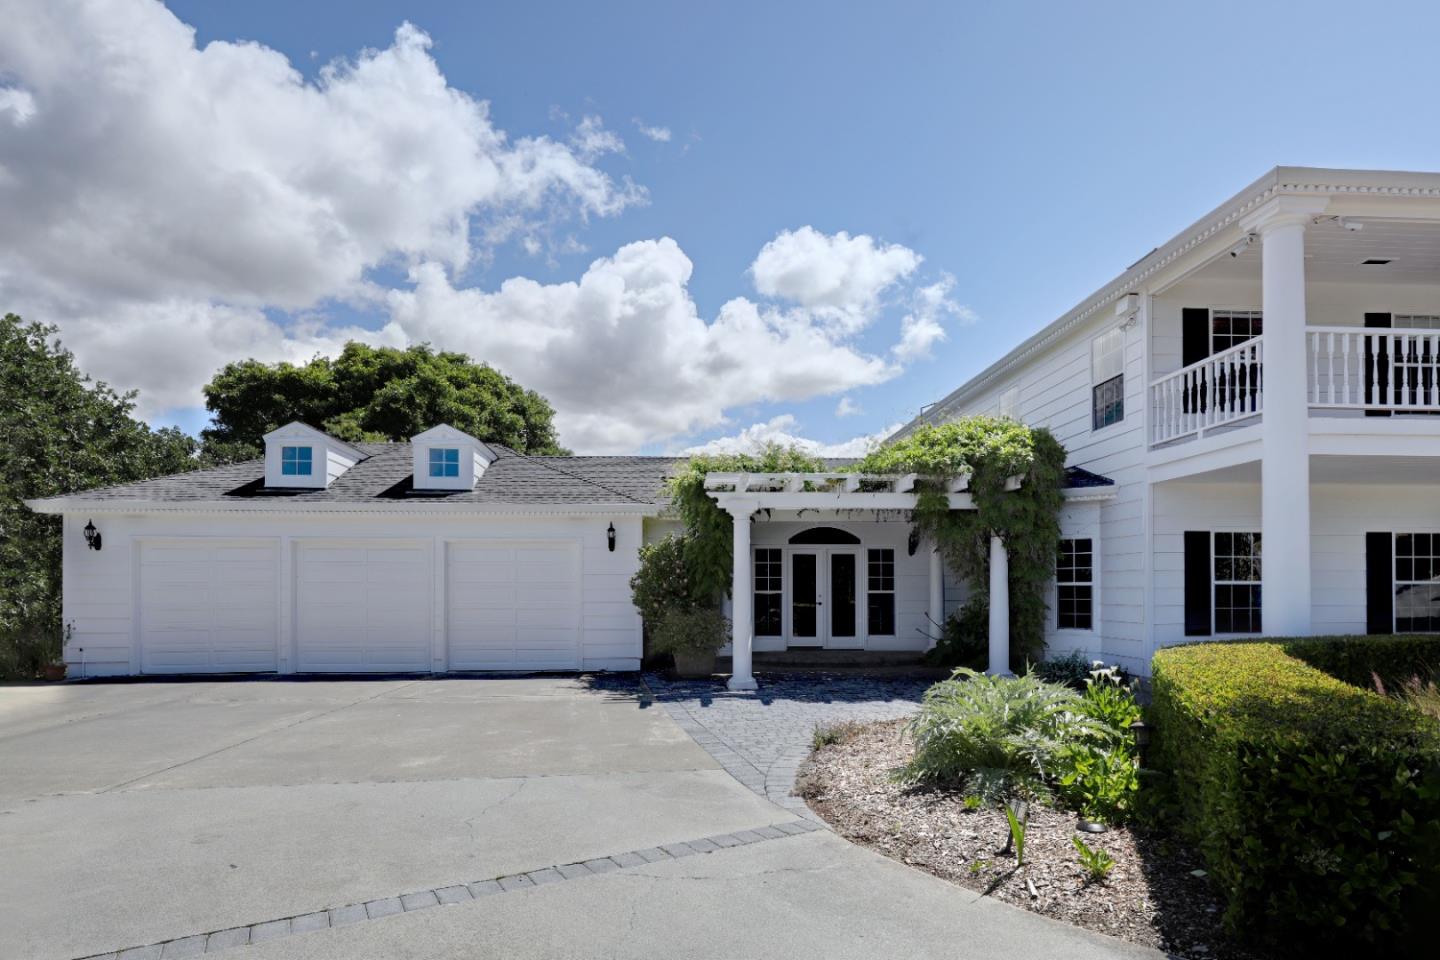
White house with a three-car garage, vine-covered entry pergola, upper balcony, and broad driveway.
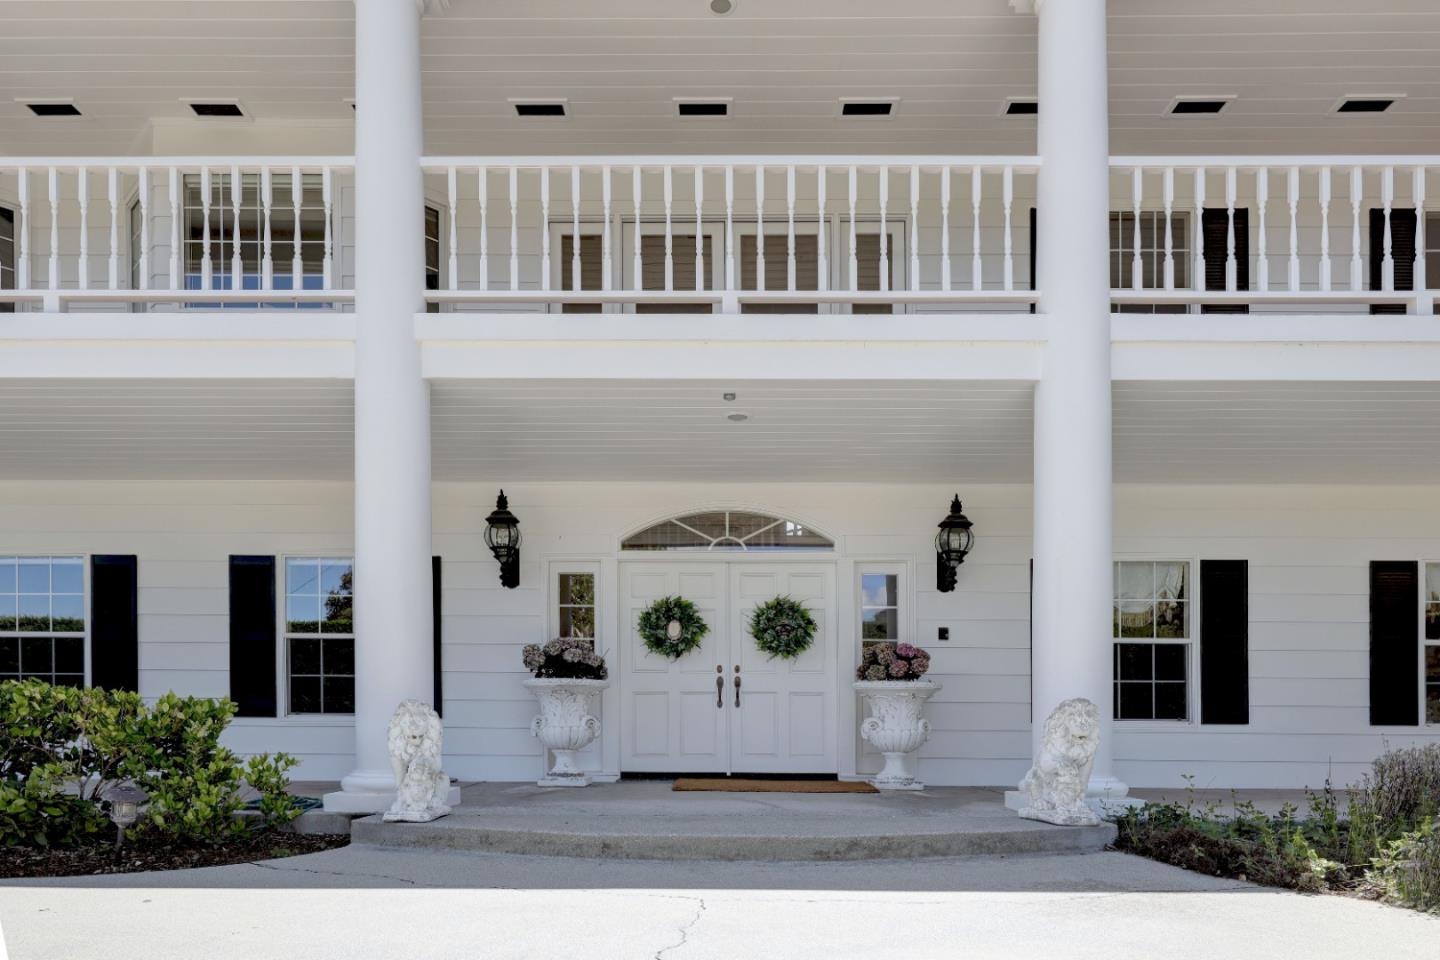
White two-story home entrance with tall columns, balcony, wreath-adorned doors, and stone lion statues.
Covered veranda with white columns overlooking a green lawn and rolling hills.
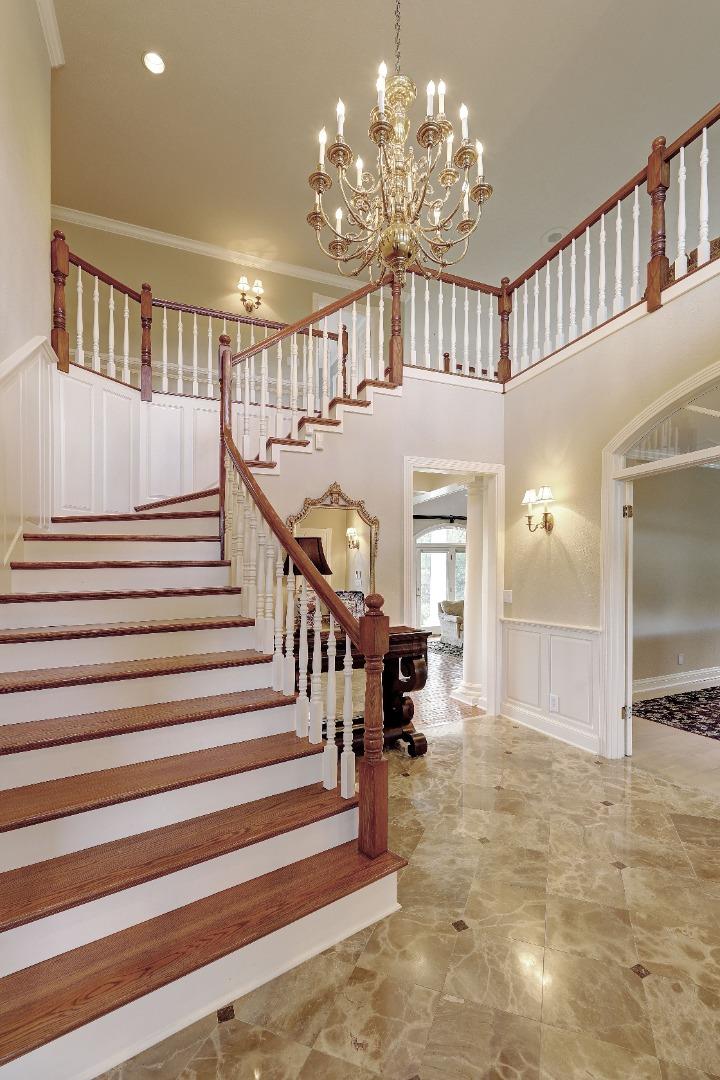
Grand foyer with a sweeping staircase, polished stone floors, and an ornate chandelier.
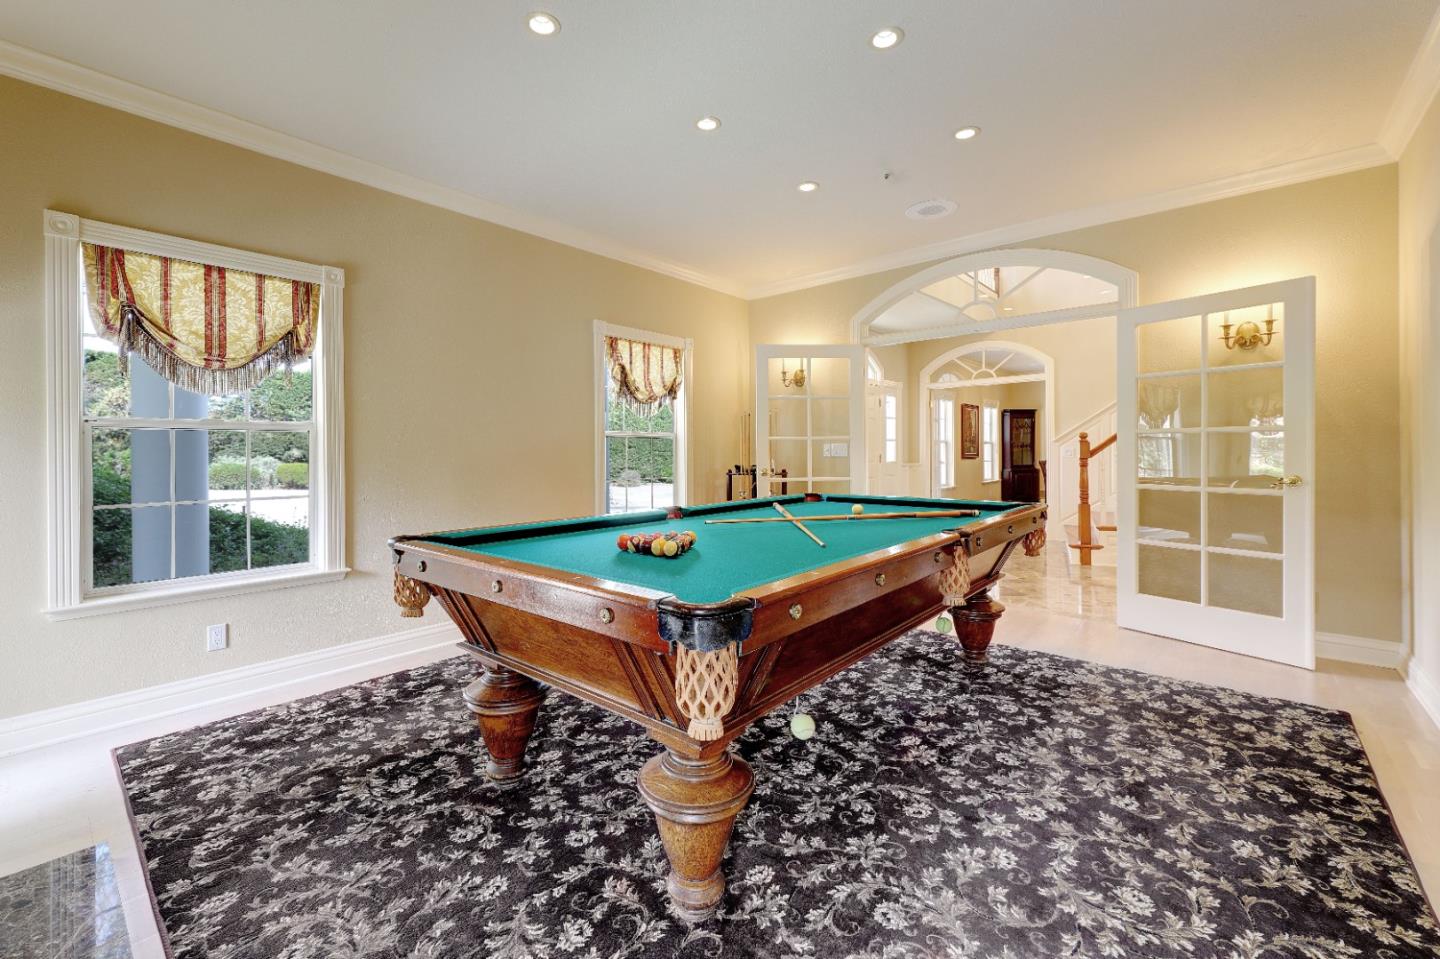
Billiard room with a teal-felt pool table, patterned rug, and glass-paneled doors.
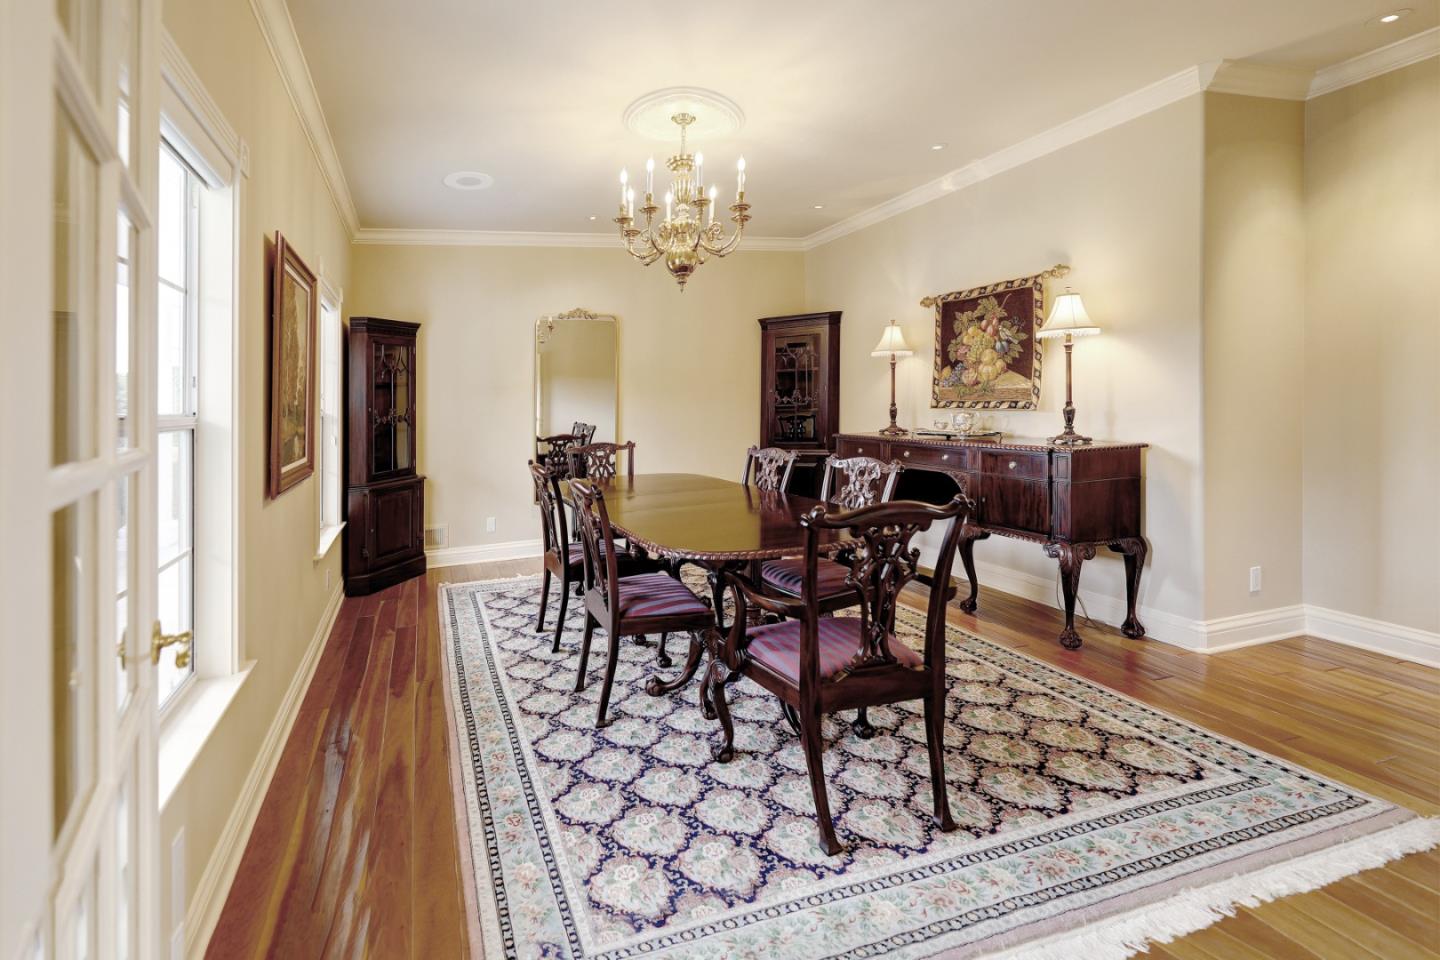
Furnished dining room with a carved wood table, chandelier, and large patterned rug.
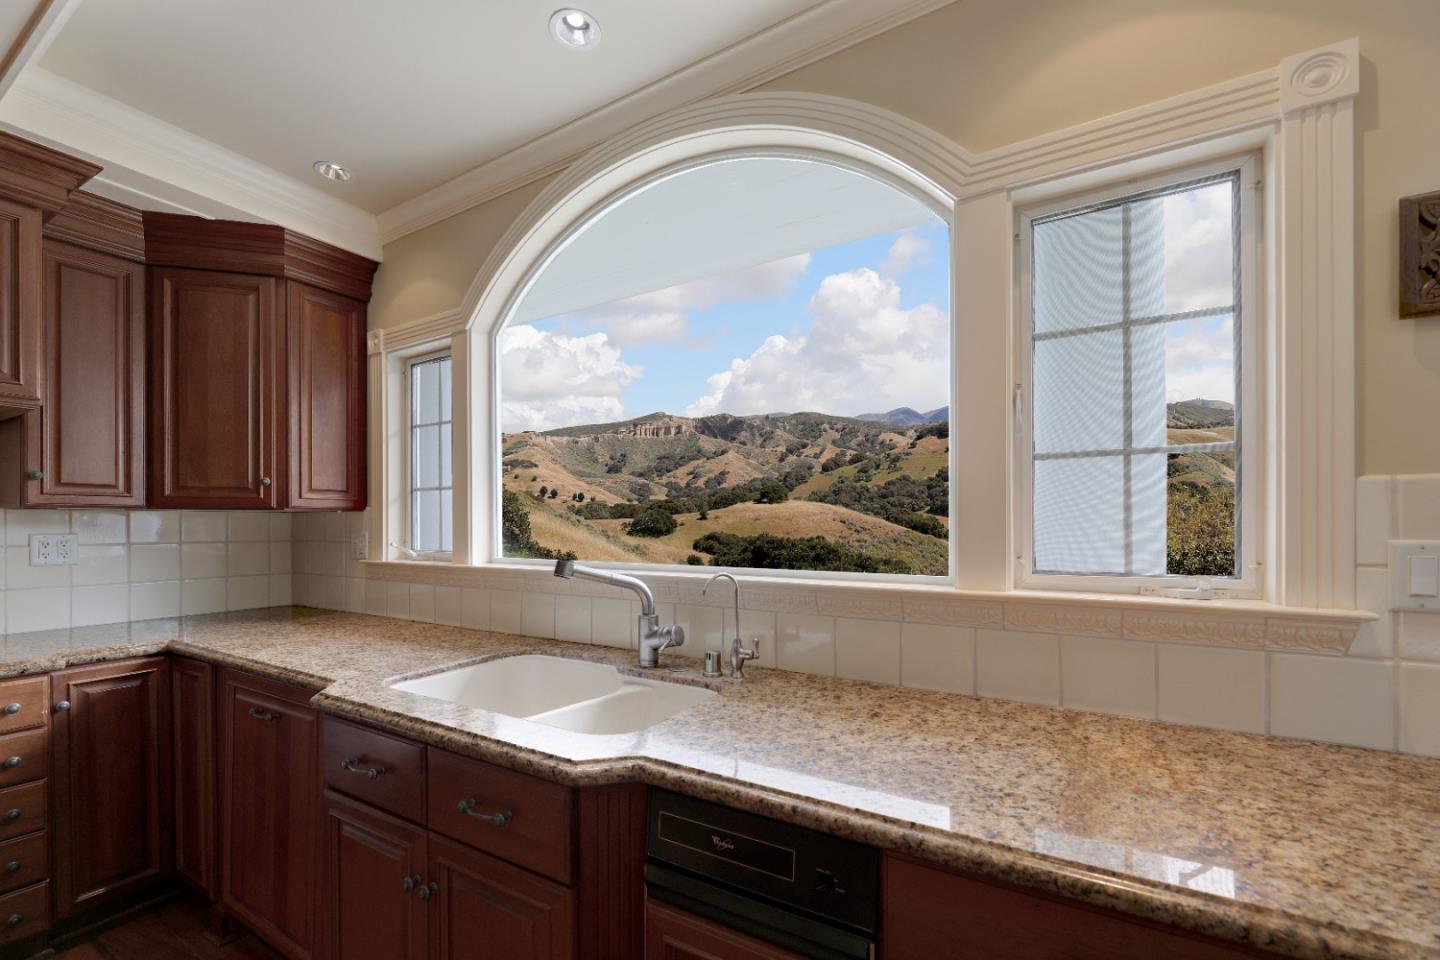
Kitchen with dark wood cabinets and granite counters, overlooking rolling hills through an arched window.
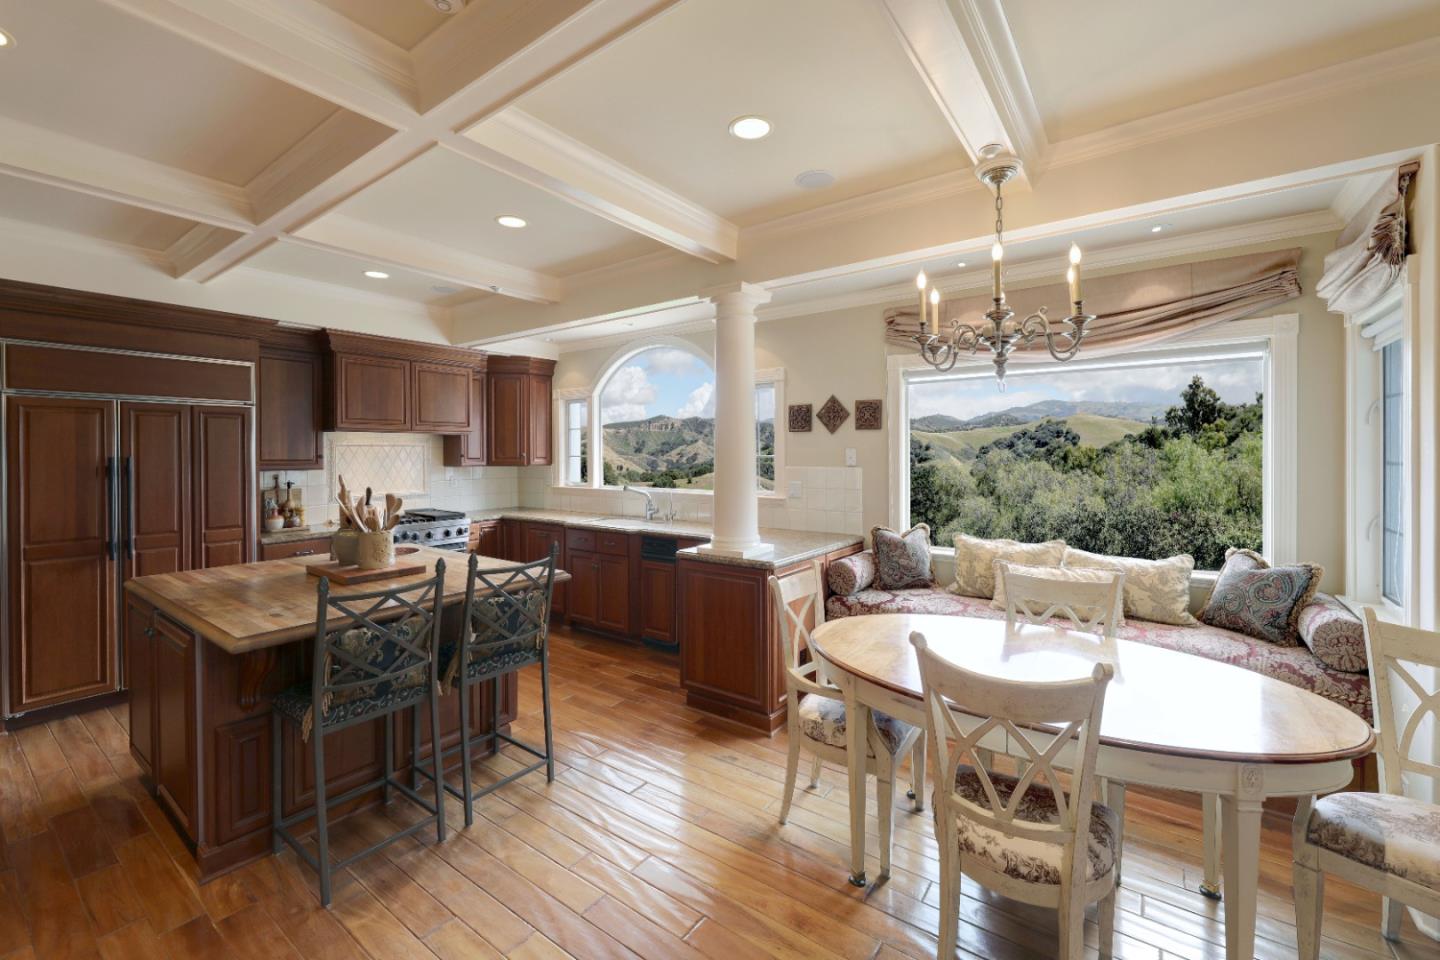
Kitchen and dining area with dark wood cabinets, window seating, and views of rolling hills.
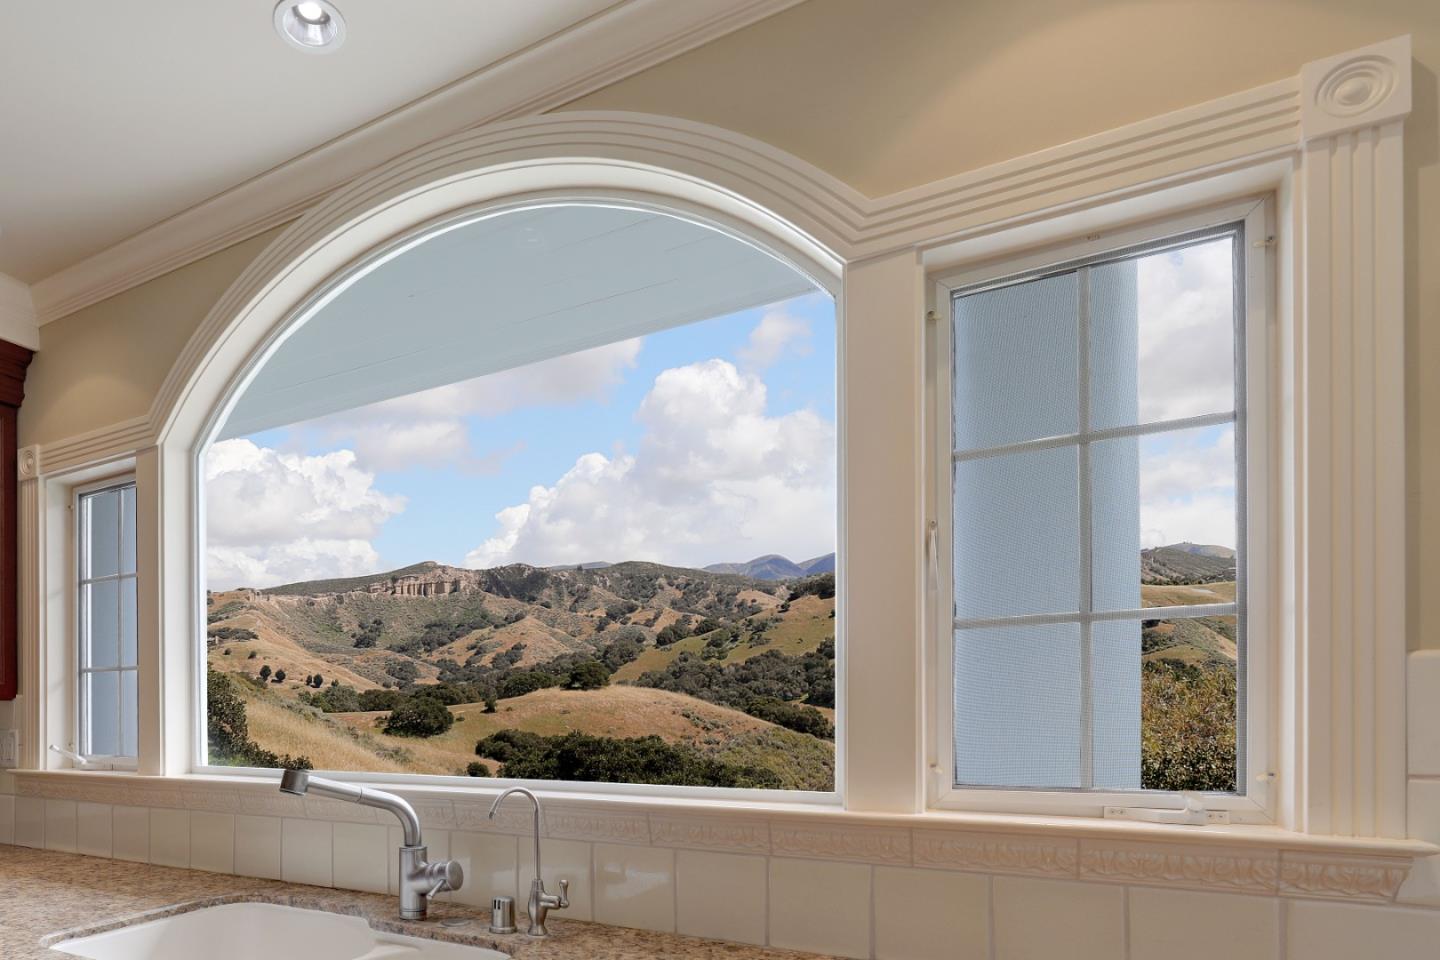
Kitchen sink beneath an arched window overlooking rolling hills.
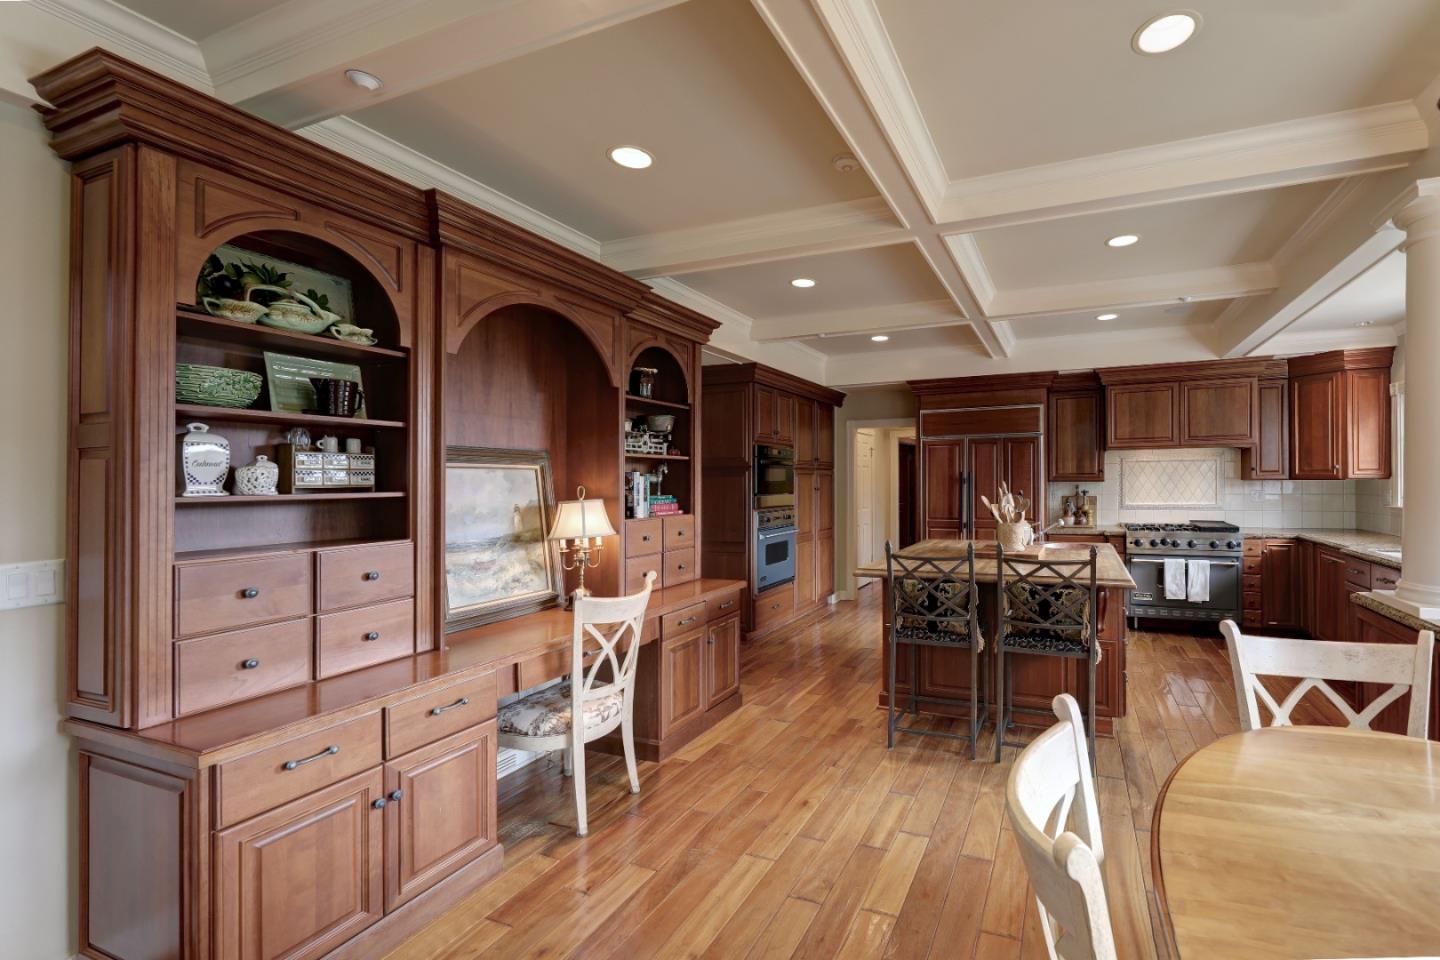
Kitchen with dark wood cabinetry, built-in display shelves, coffered ceiling, and central island.
Two-story living room with a fireplace, built-in shelves, cream sofas, and a balcony overlooking tall windows.
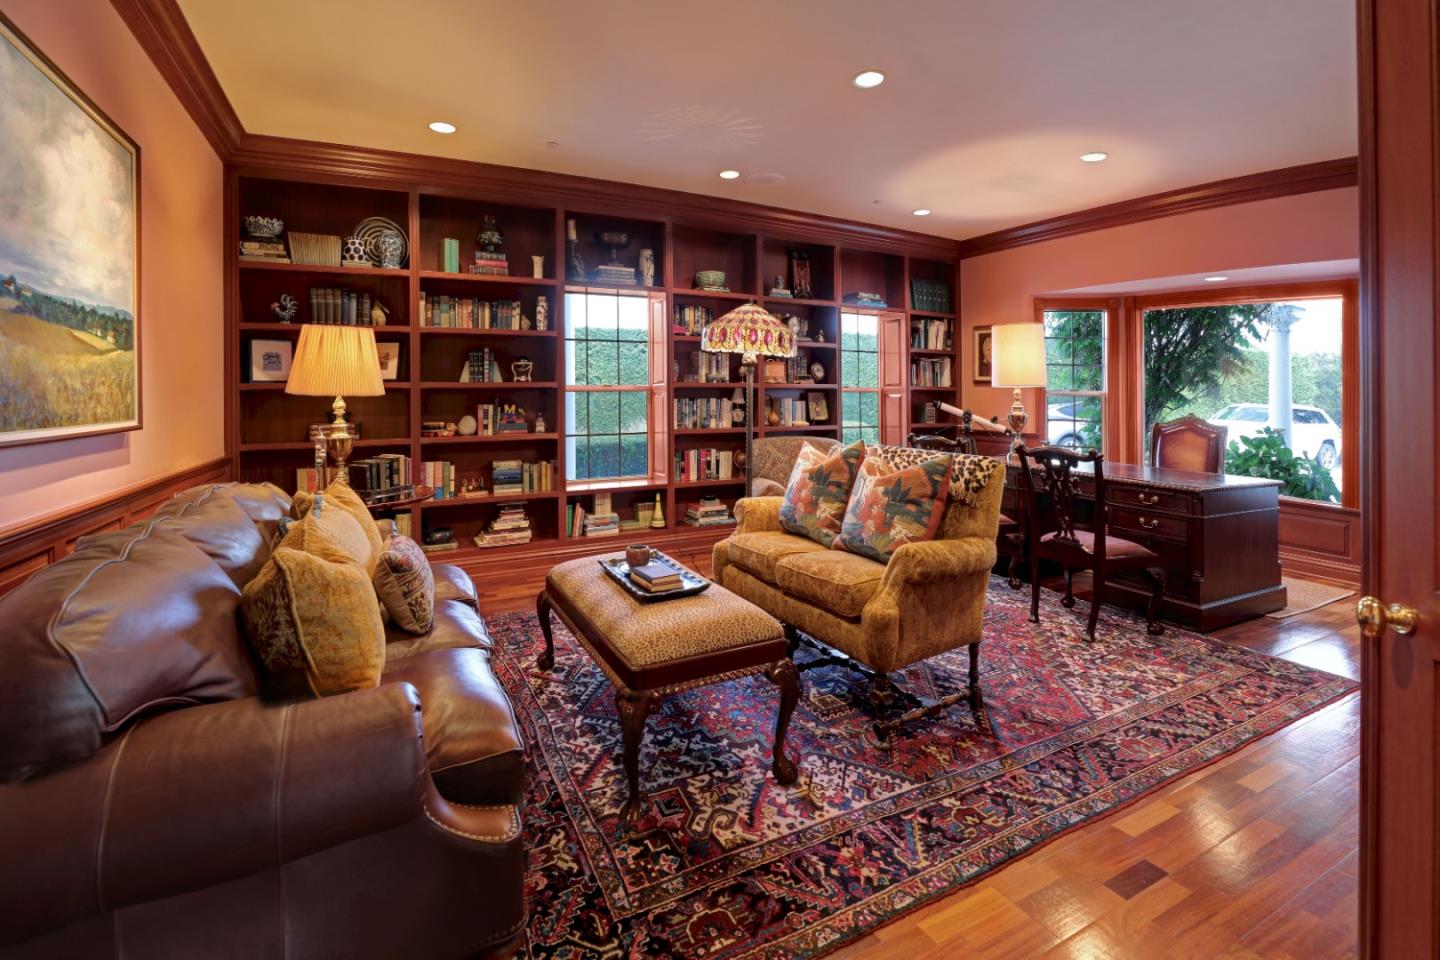
Furnished library with built-in bookshelves, leather sofa, patterned rug, and a desk beside large windows.
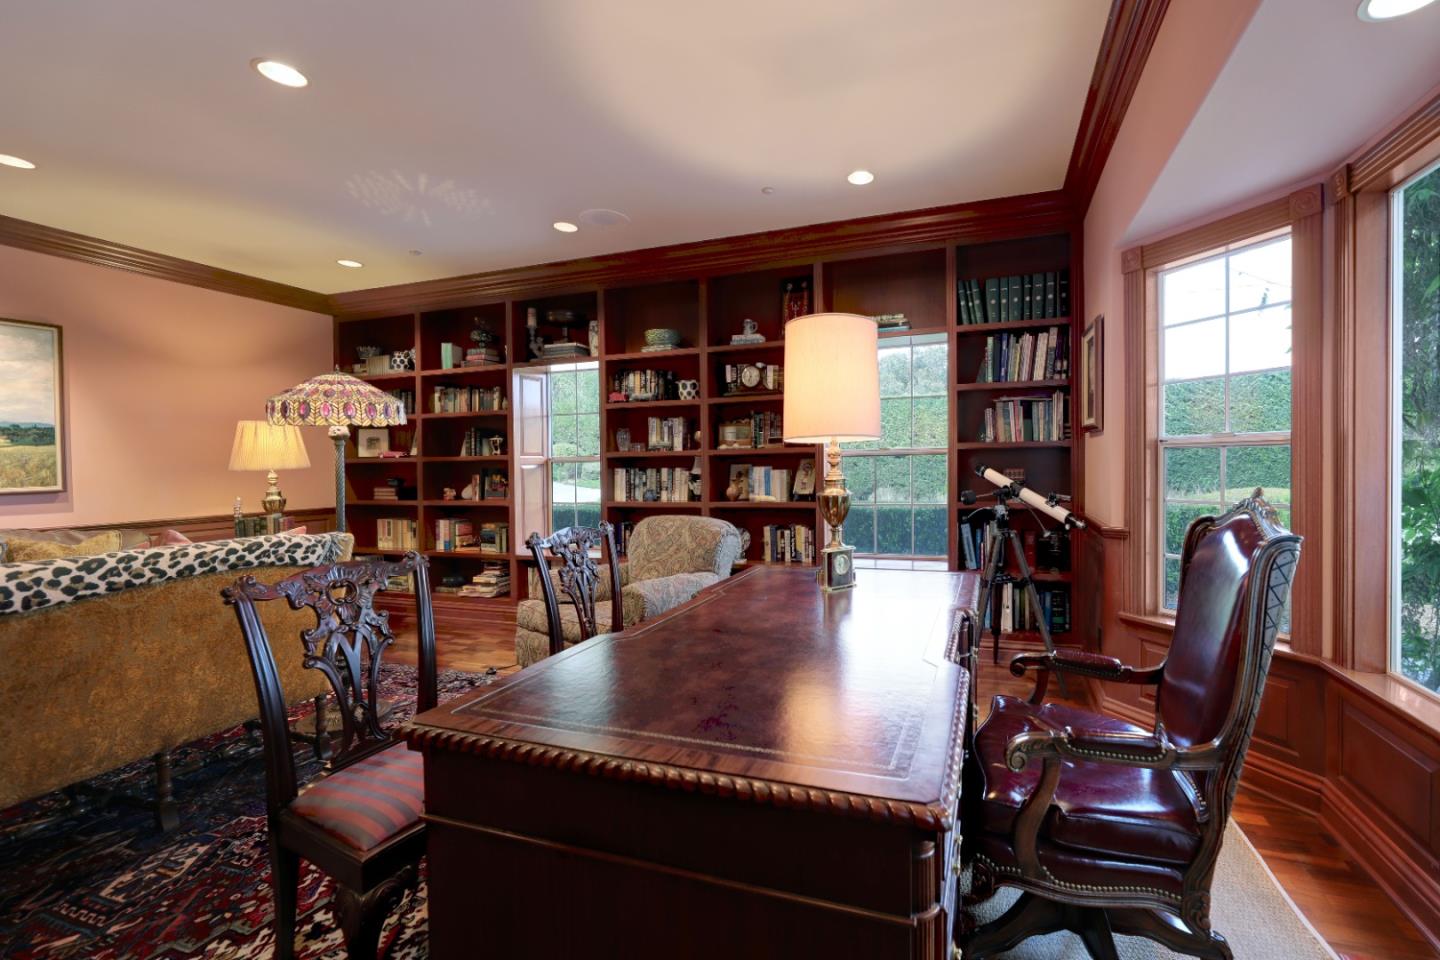
Study with built-in bookshelves, a large wooden desk, leather chairs, and tall windows.
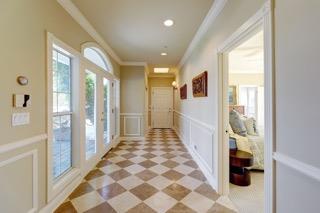
Entry hallway with checkerboard tile, white wainscoting, tall windows, and a glass-paneled door.
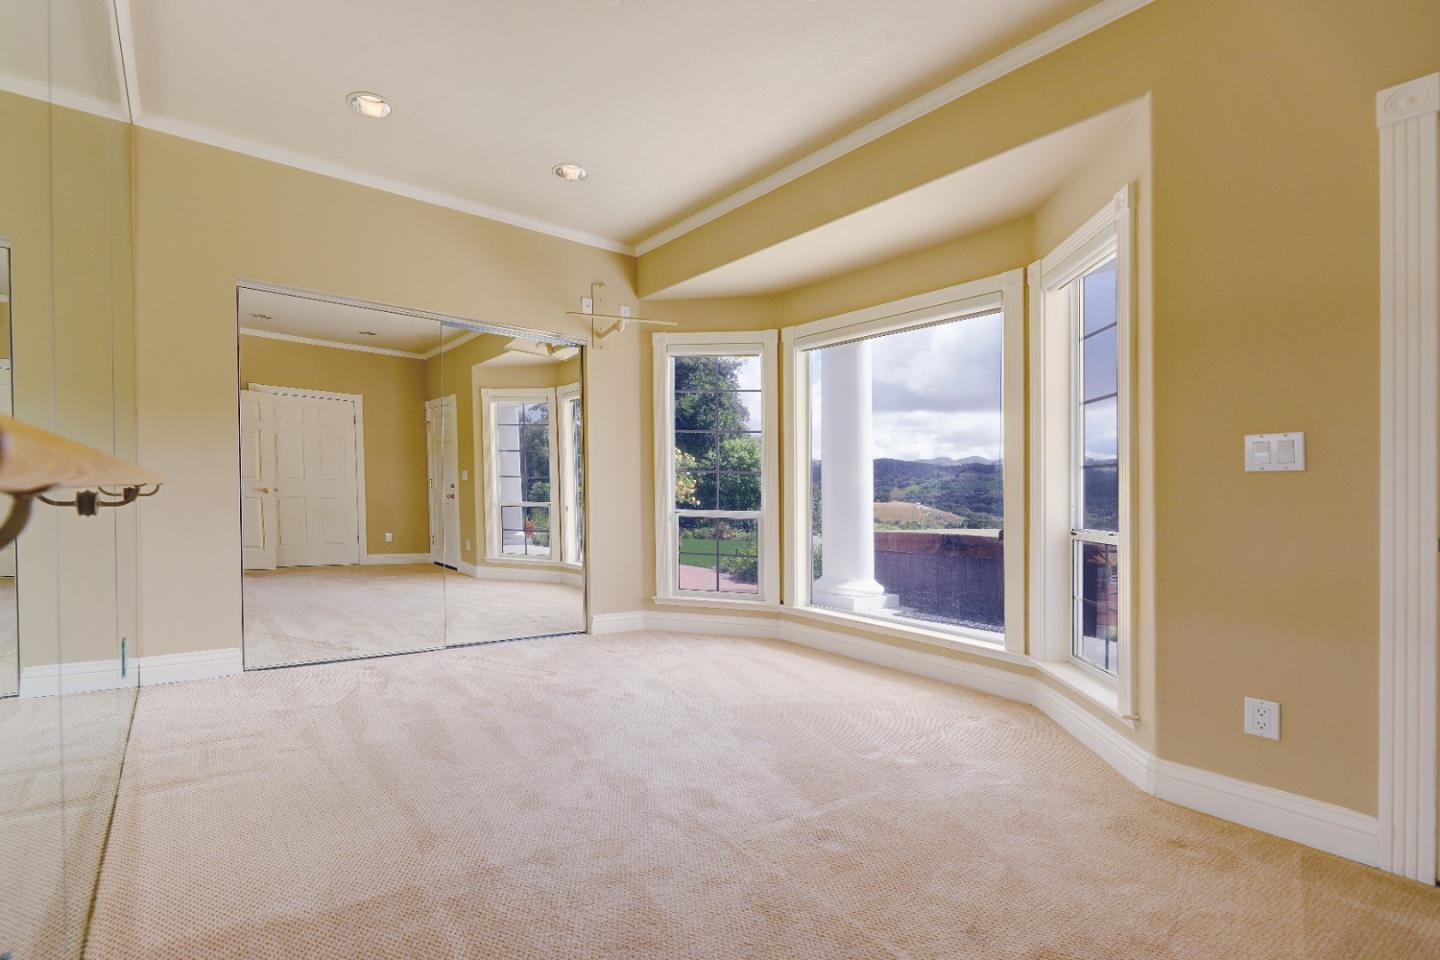
Empty carpeted bedroom with mirrored closet doors and tall windows overlooking hills.
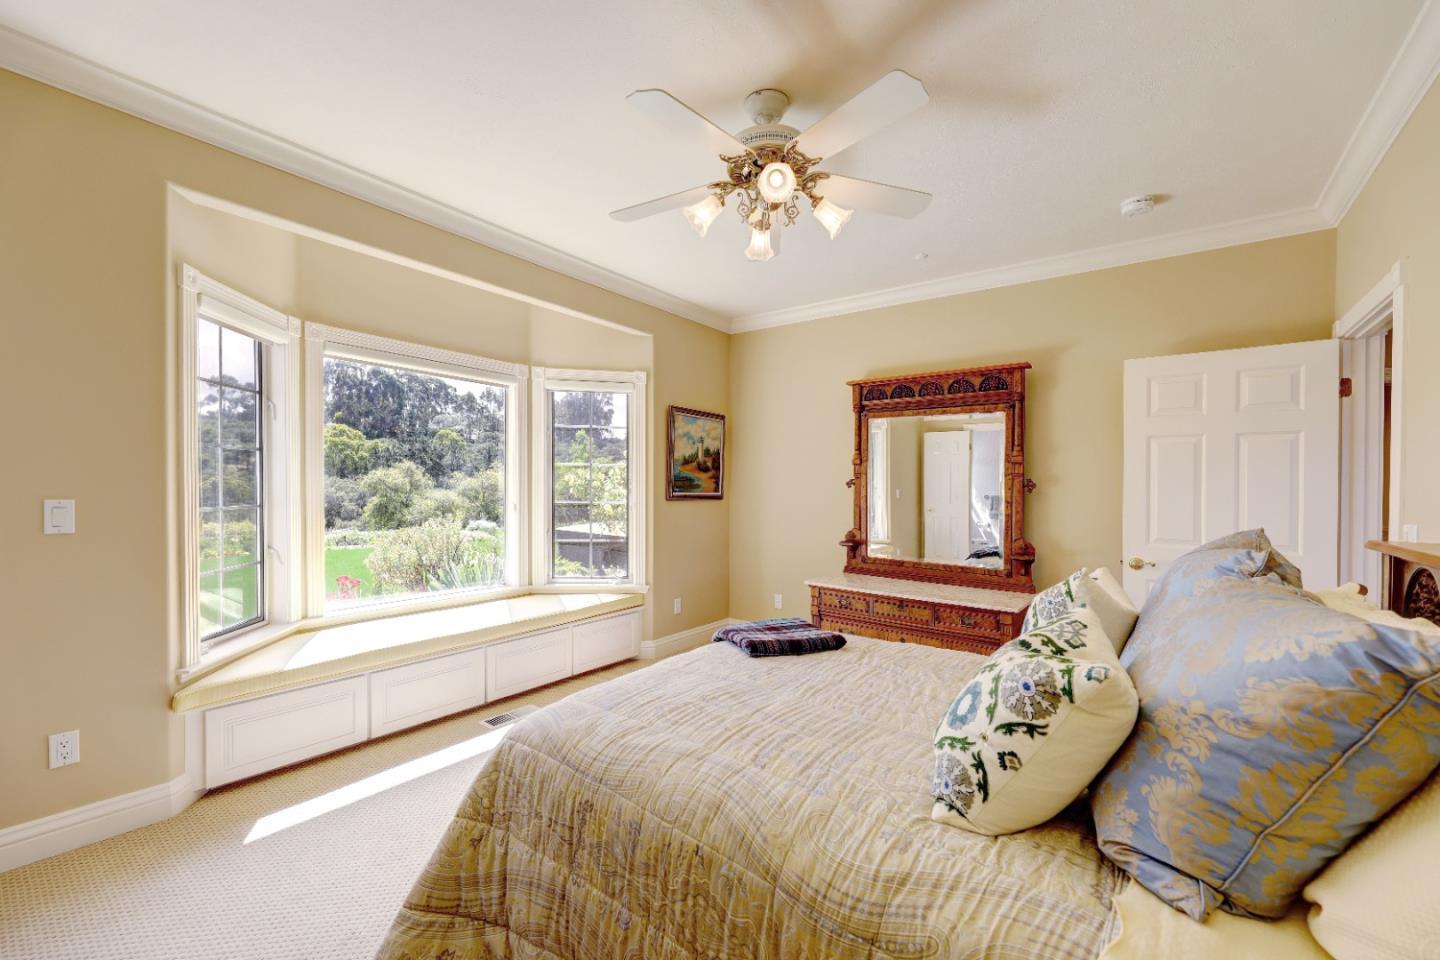
Furnished bedroom with a large bay window, built-in storage, and an ornate wooden dresser and mirror.
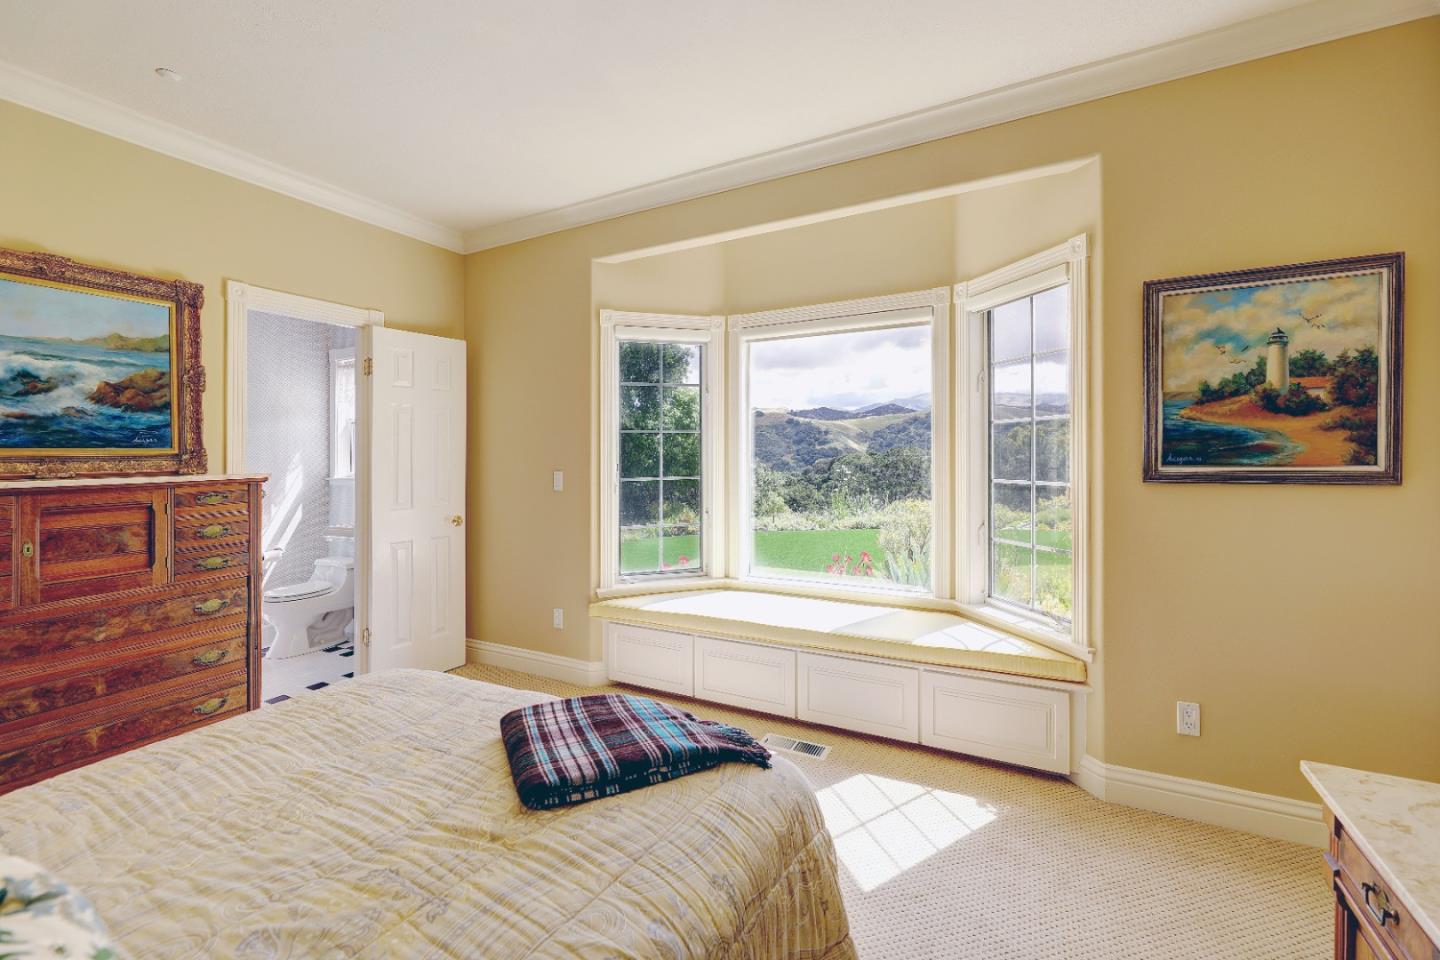
Bedroom with a broad bay window and built-in seat overlooking green hills.
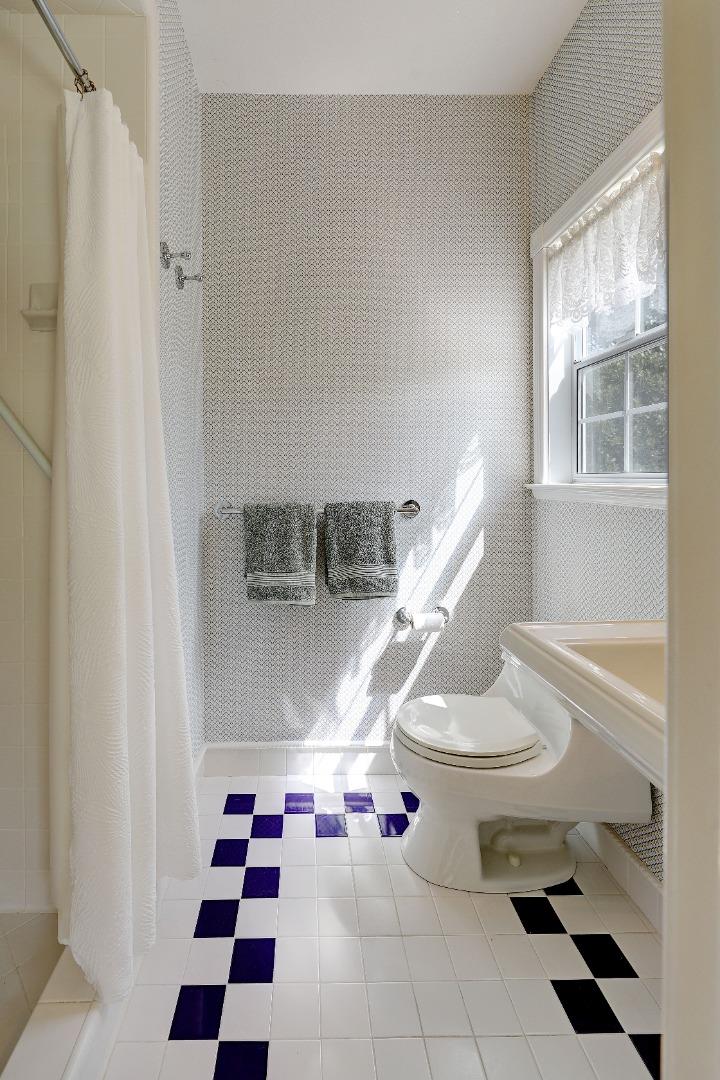
Bathroom with patterned wallpaper, a curtained tub and shower, and blue-and-white checkerboard floor tiles.
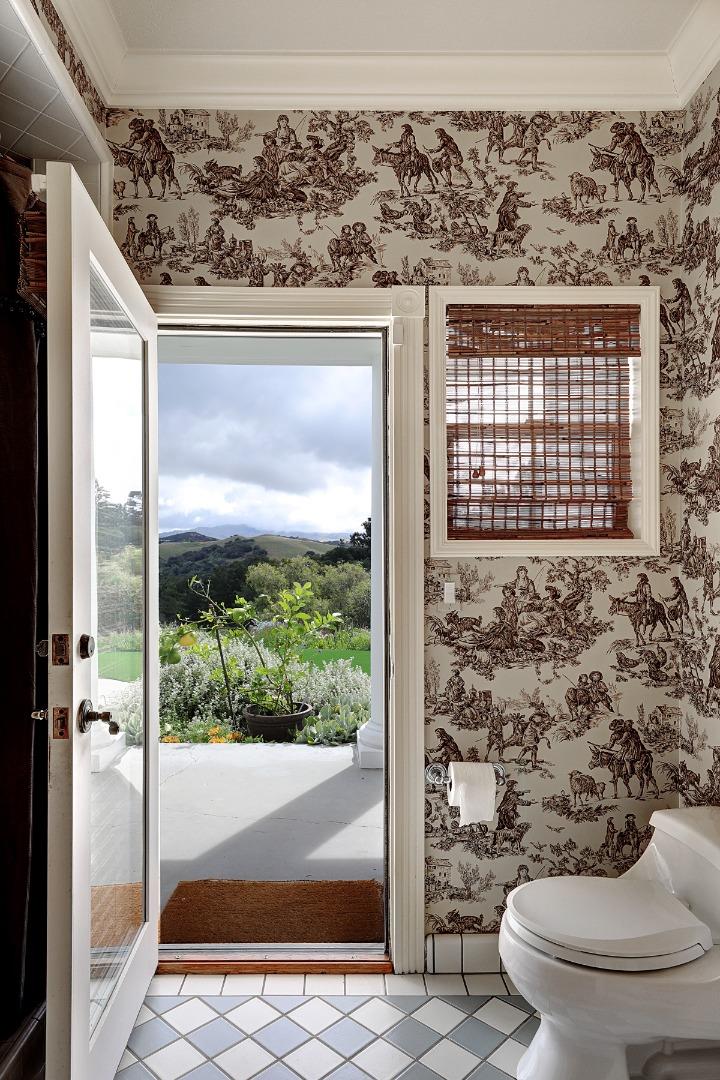
Bathroom with toile wallpaper and an open door overlooking a garden and rolling hills.
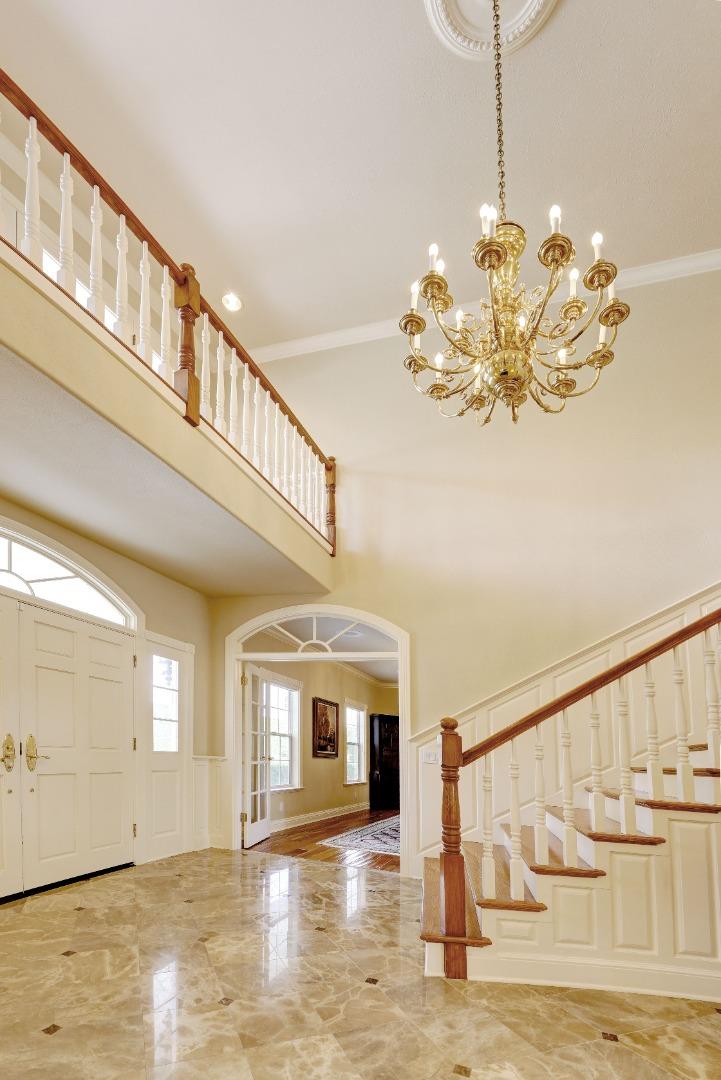
Two-story entry foyer with marble floors, twin staircases, and an ornate gold chandelier.
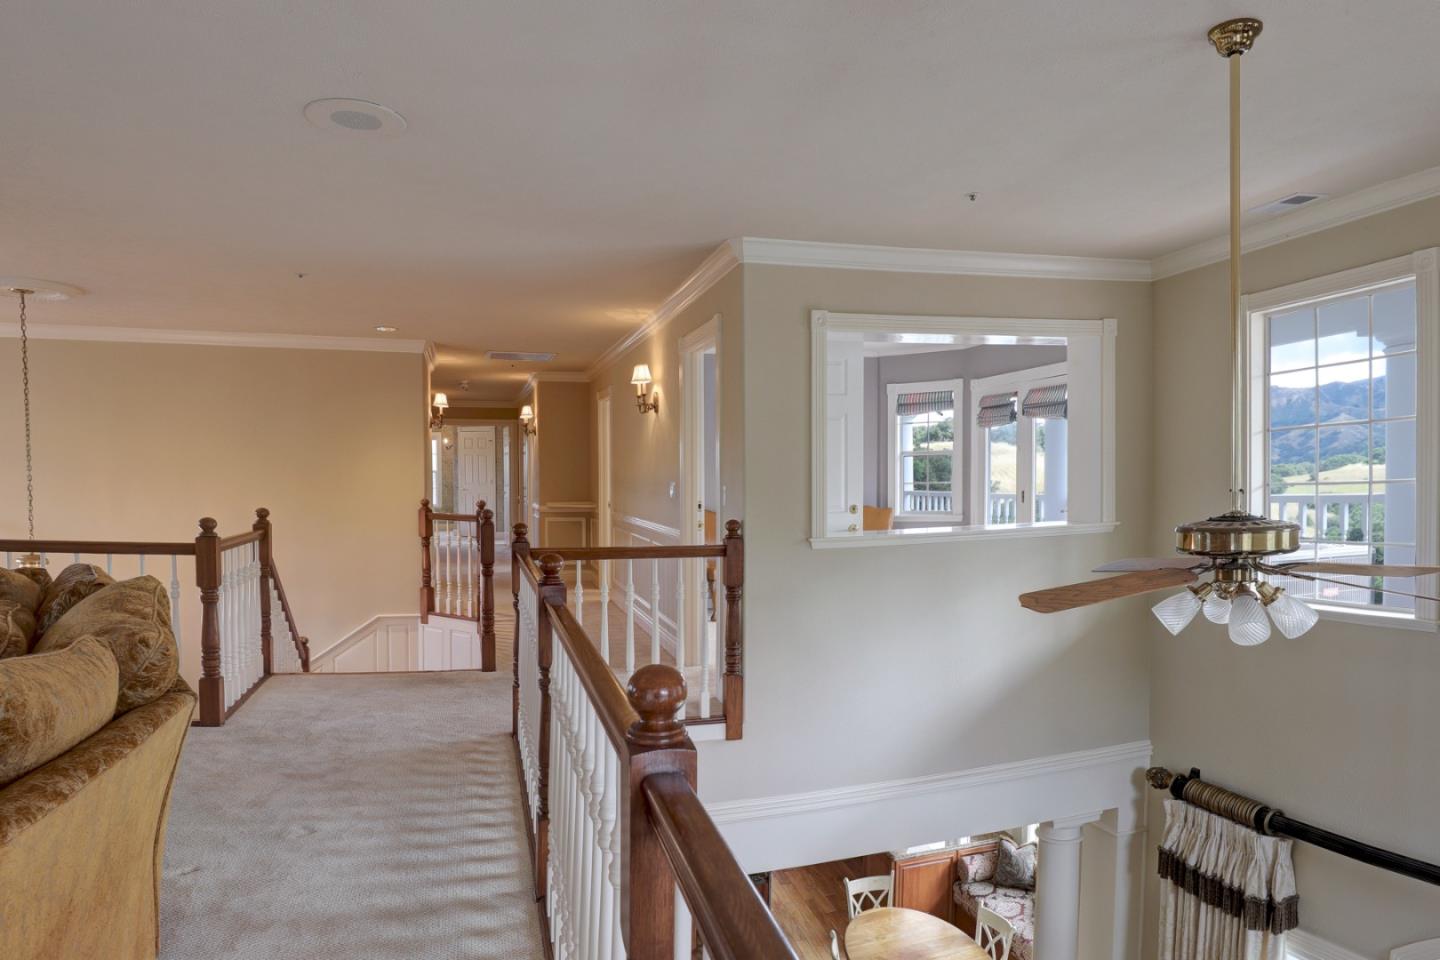
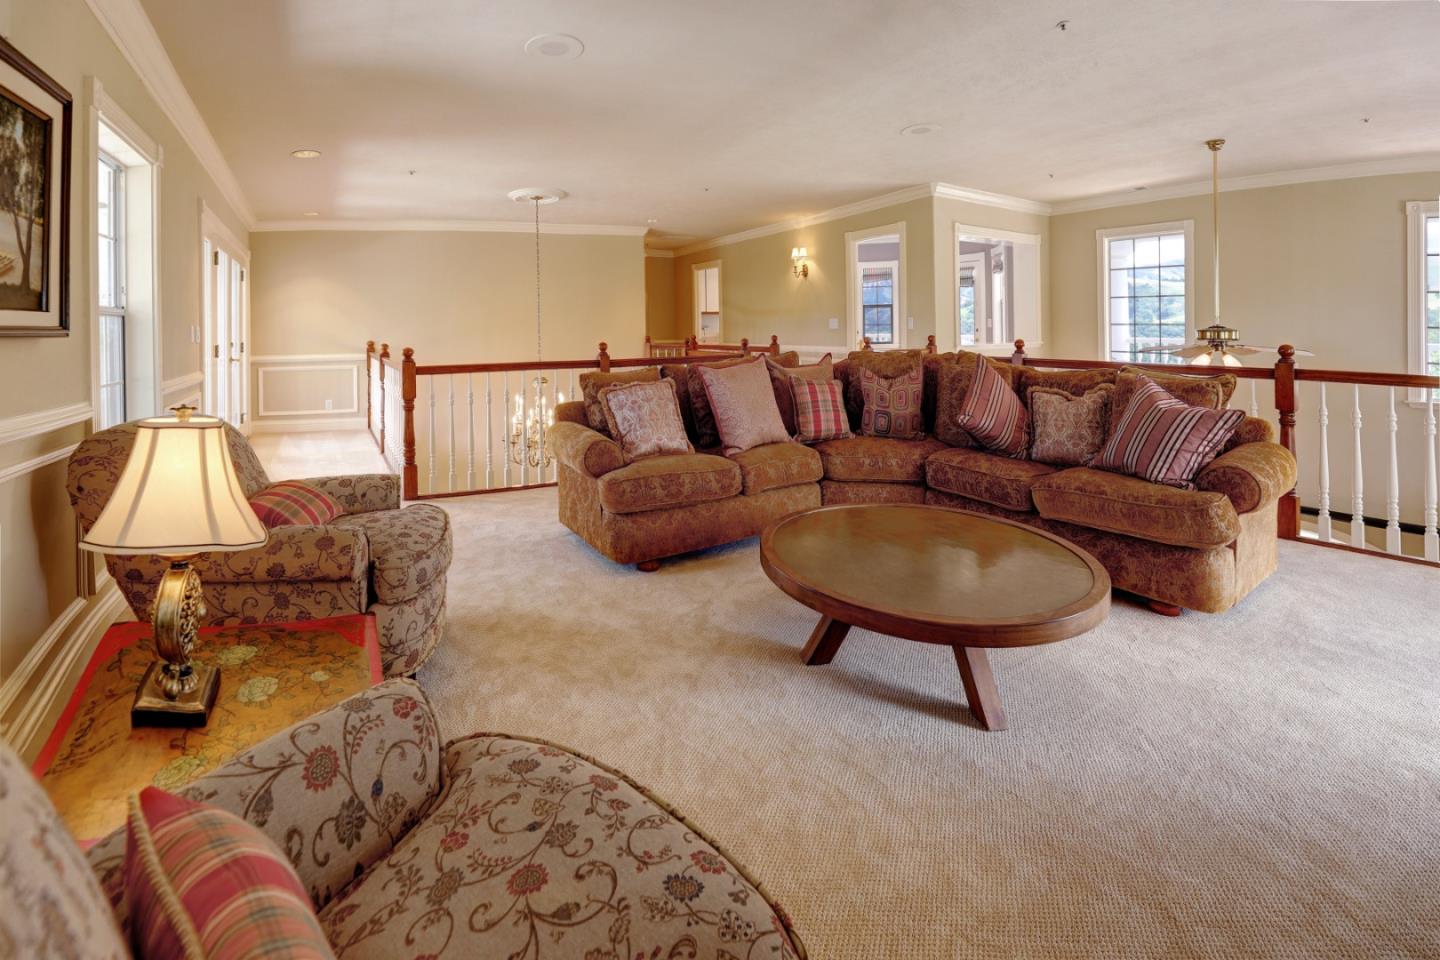
Carpeted upstairs landing overlooks a living room, with wood railings, a ceiling fan, and hills beyond the windows.
Furnished living room with a large brown sectional, patterned armchairs, and a railing around an open stairwell.
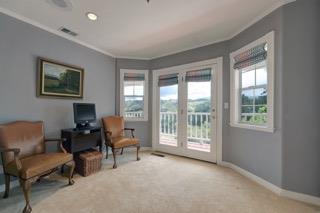
Furnished sitting room with a computer desk and French doors opening to a balcony.
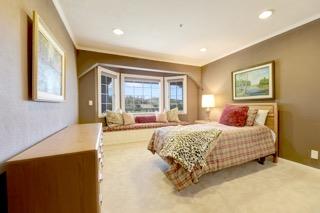
Bedroom with patterned bedding, a bay window and window seat, and a wooden dresser.
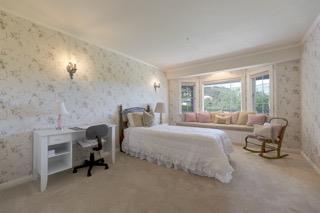
Bedroom with a white bed, floral wallpaper, and large windows overlooking greenery.
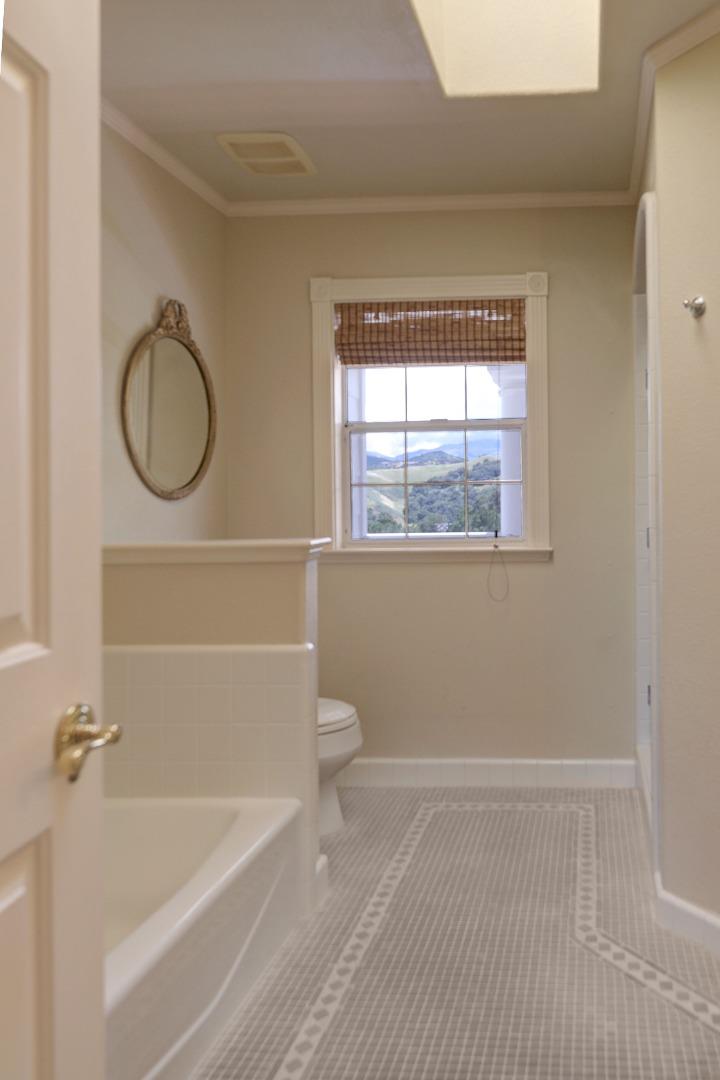
Bathroom with a tiled floor, bathtub, and window overlooking green hills.
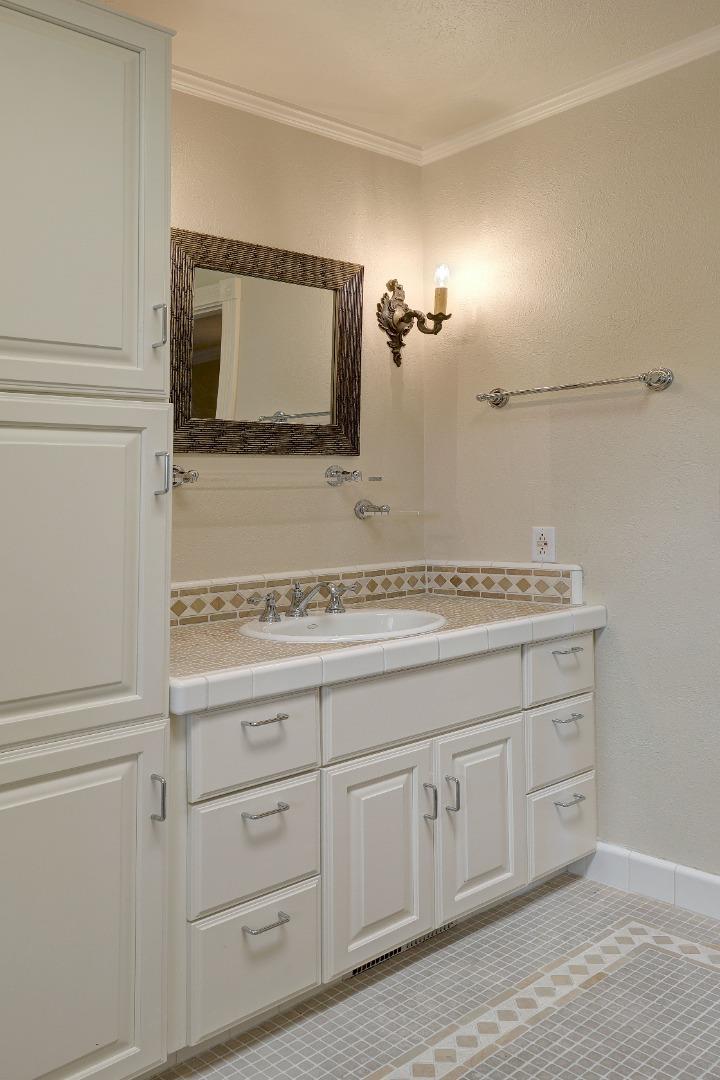
Bathroom vanity with white cabinetry, a tiled counter, framed mirror, and patterned floor.
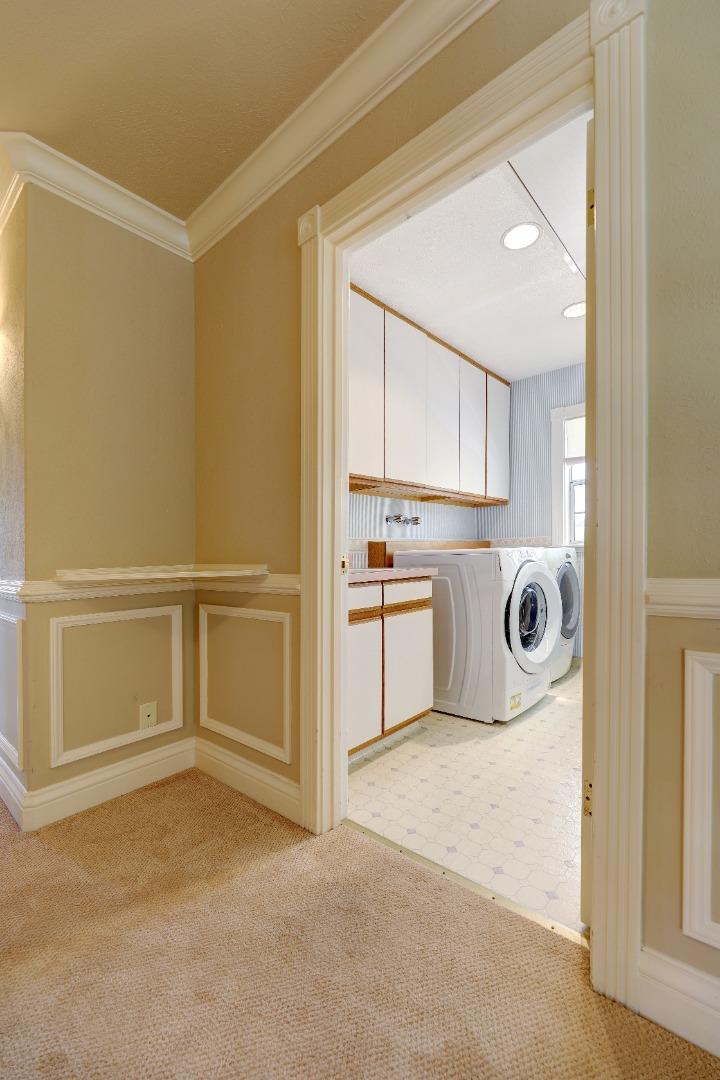
Laundry room with a front-loading washer and dryer, white cabinetry, and a window.
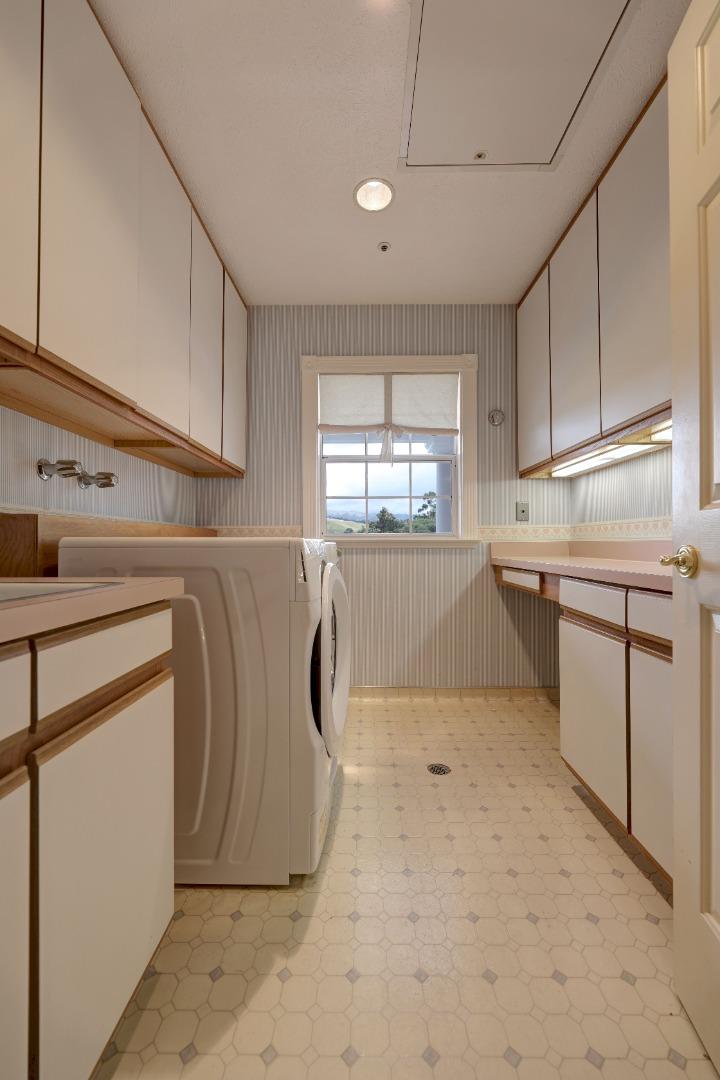
Laundry room with a washer and dryer, built-in cabinets, patterned tile floor, and a window overlooking trees.
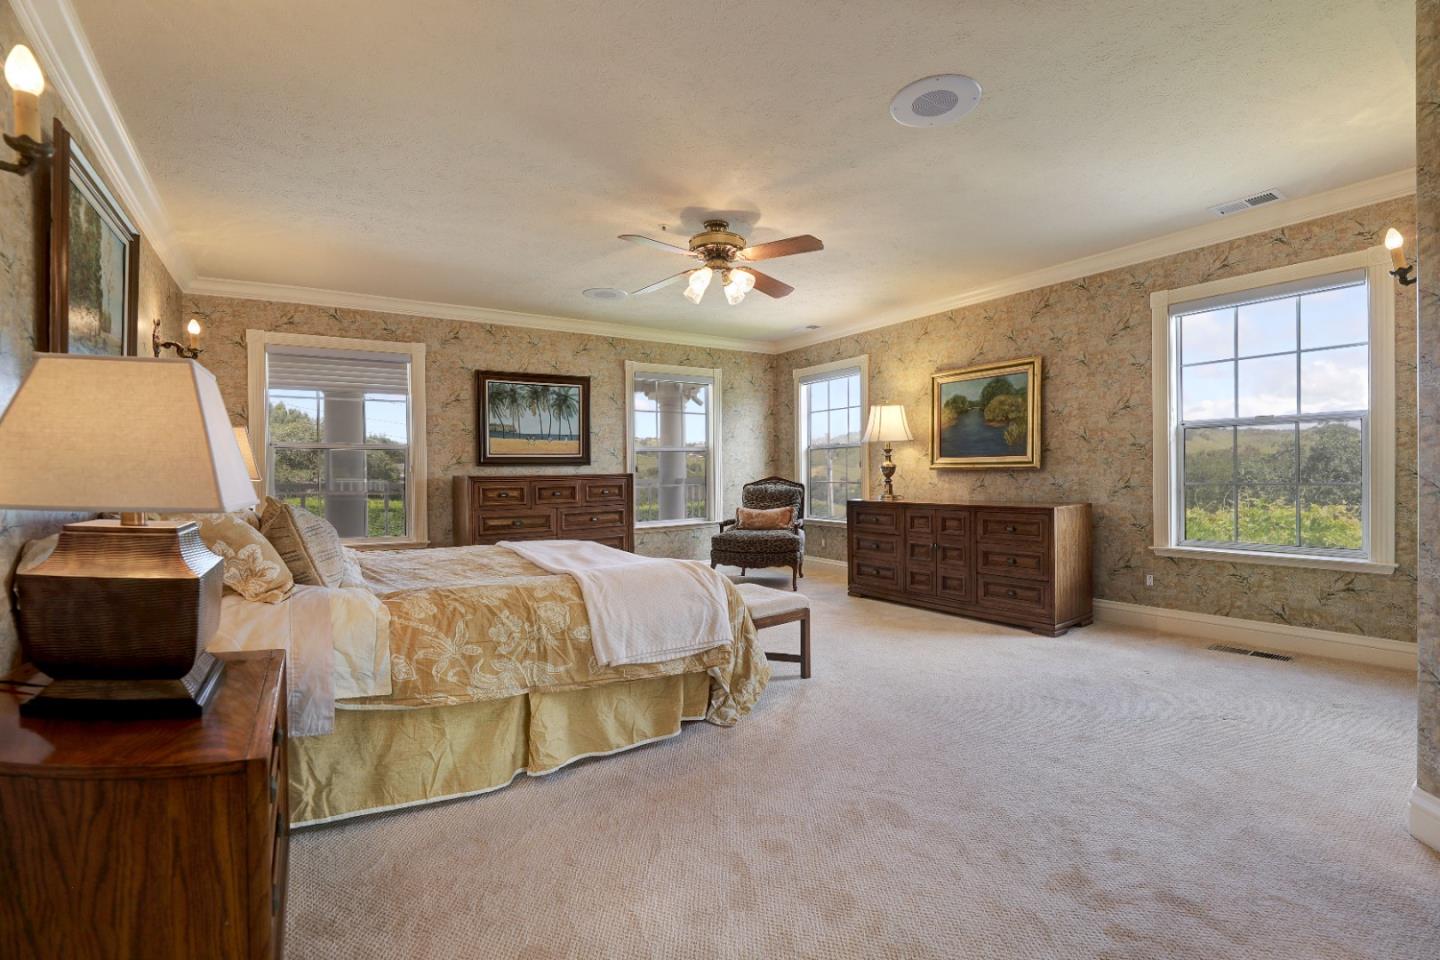
Furnished bedroom with patterned wallpaper, wooden dressers, a ceiling fan, and large windows overlooking greenery.
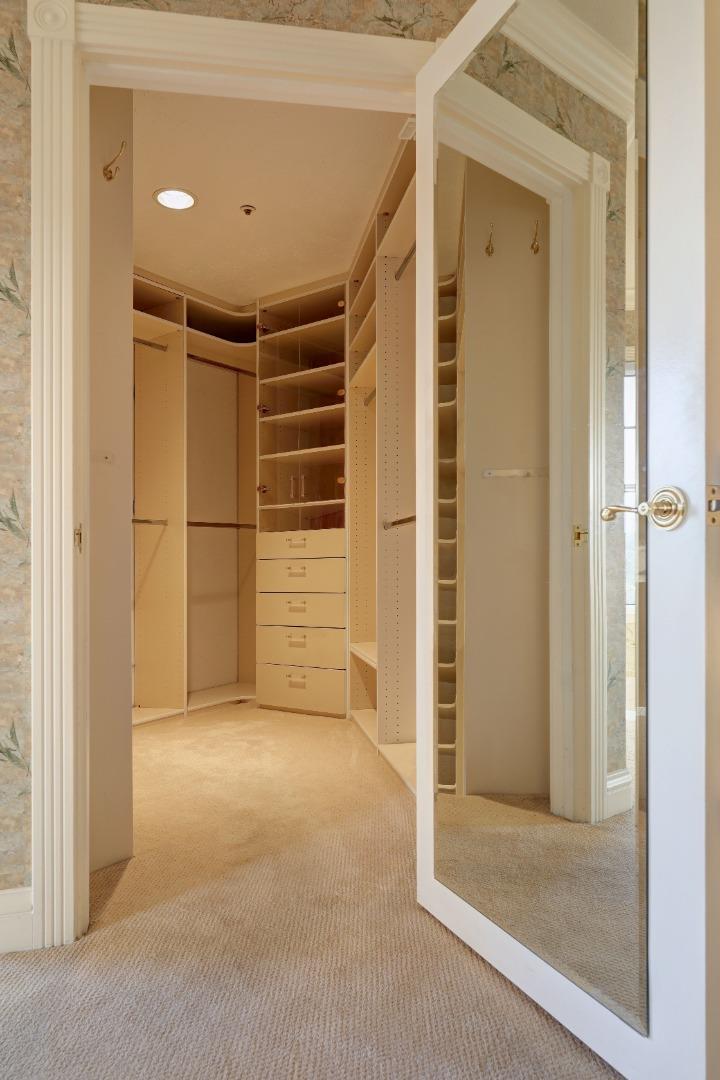
Walk-in closet with built-in shelving and drawers, viewed through an open mirrored door.
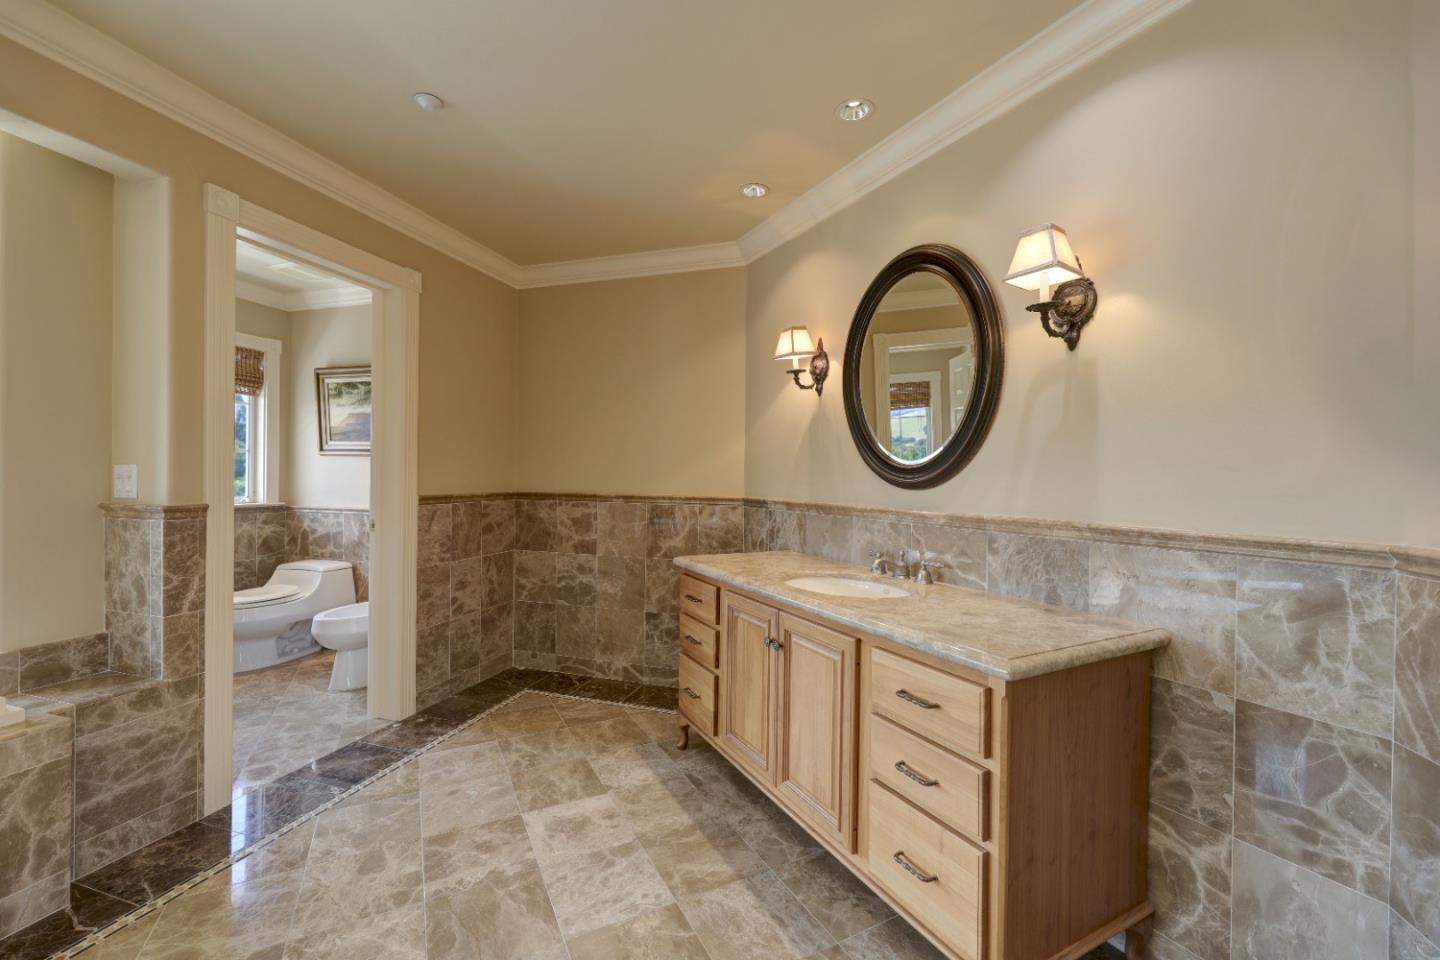
Bathroom with a wood vanity and oval mirror, marble-pattern tile, and an adjoining toilet room.
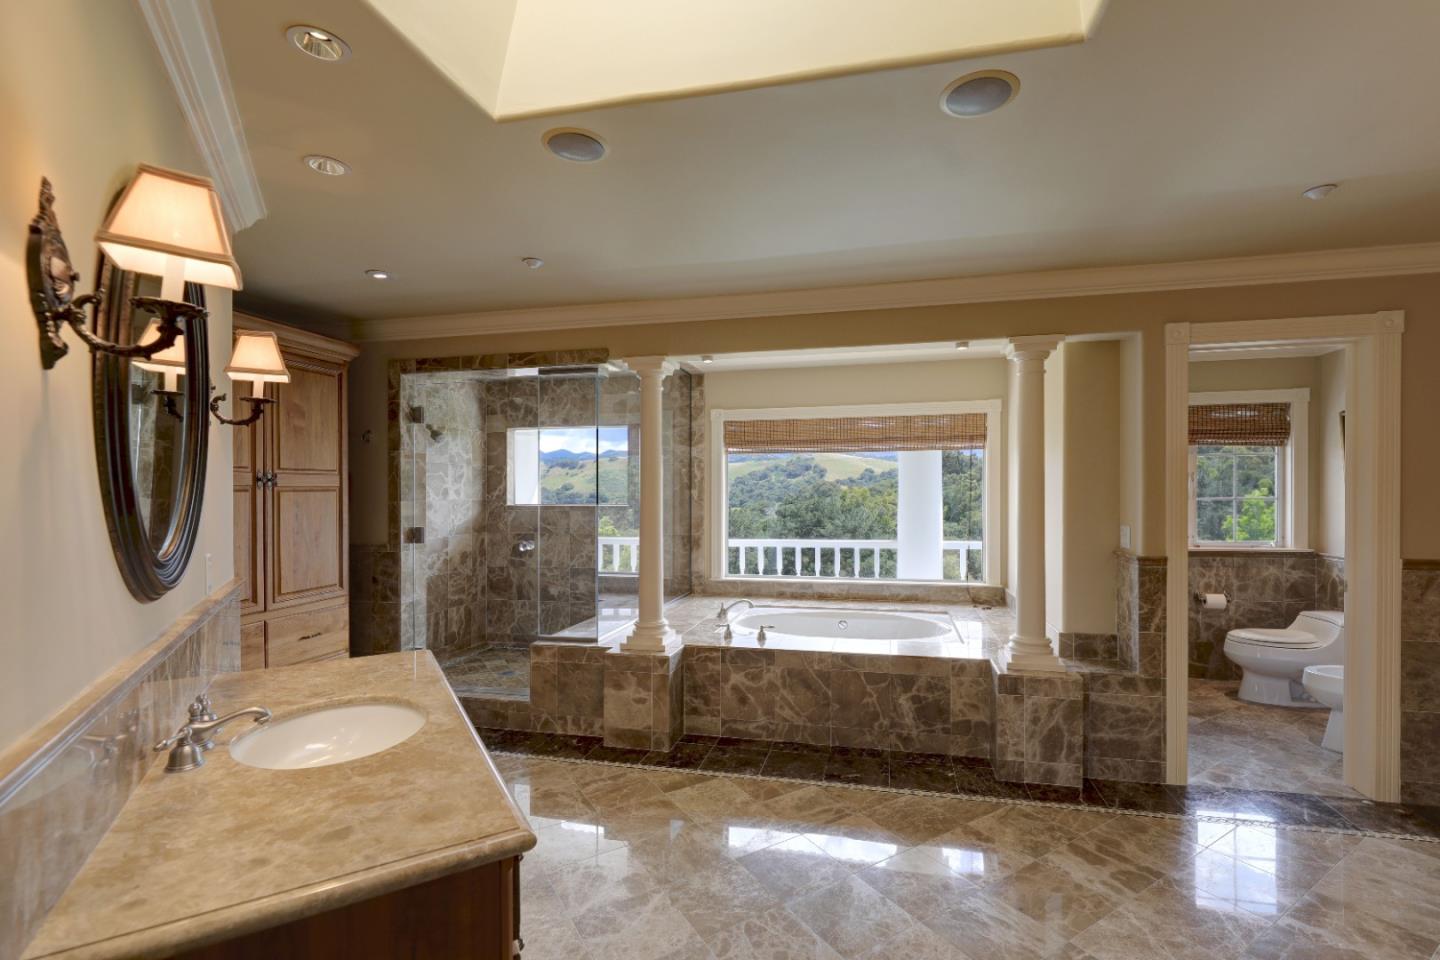
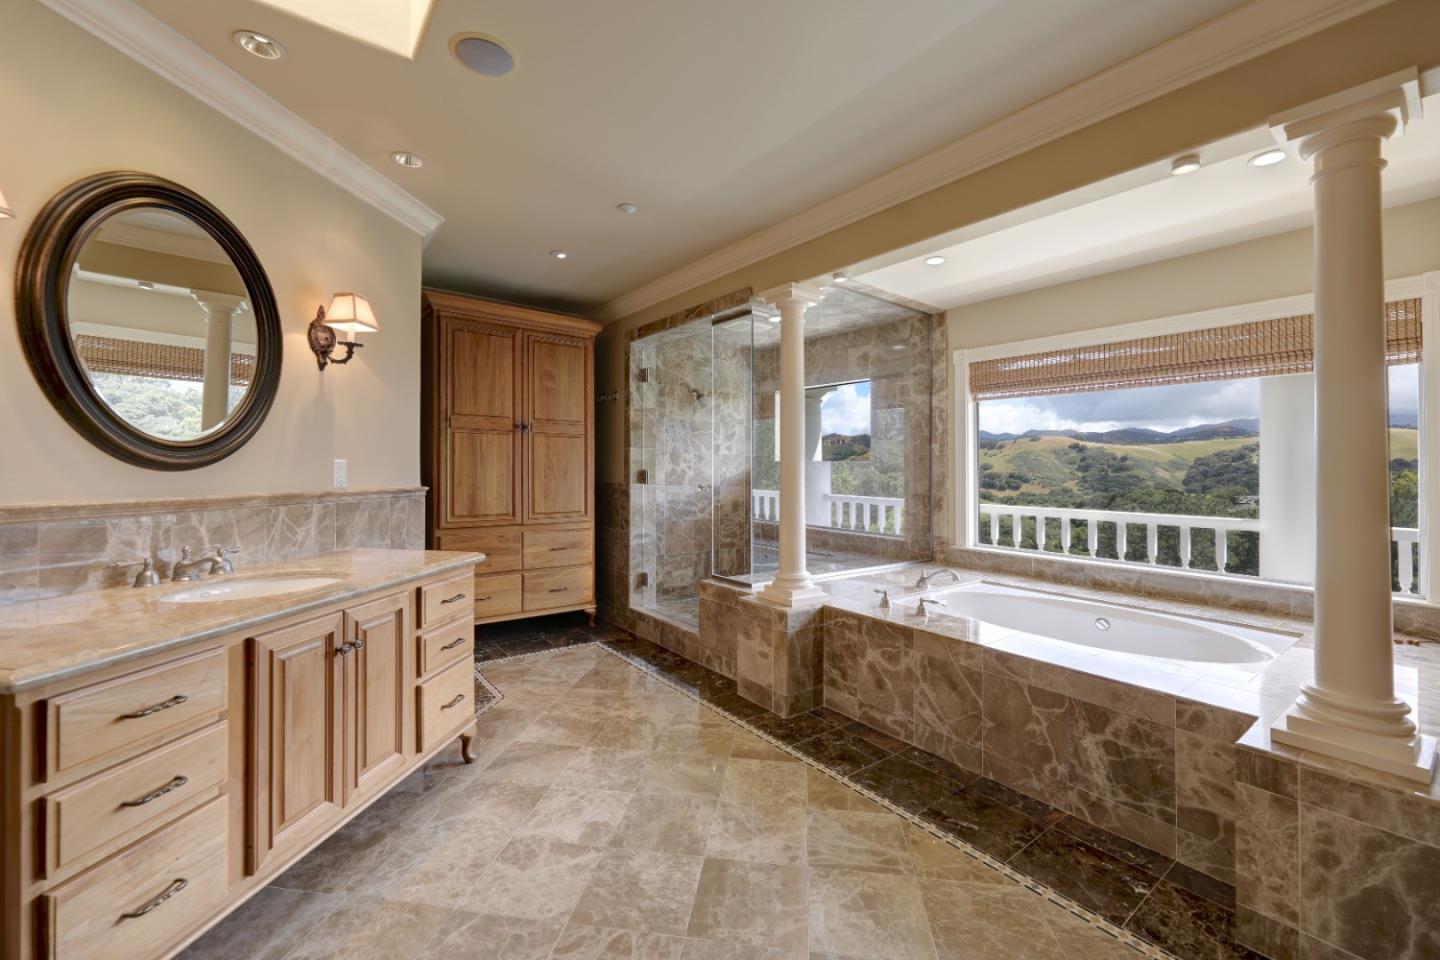
Marble bathroom with a glass shower, soaking tub beneath a large window, and stone vanity.
Marble bathroom with a built-in soaking tub and window overlooking rolling hills.
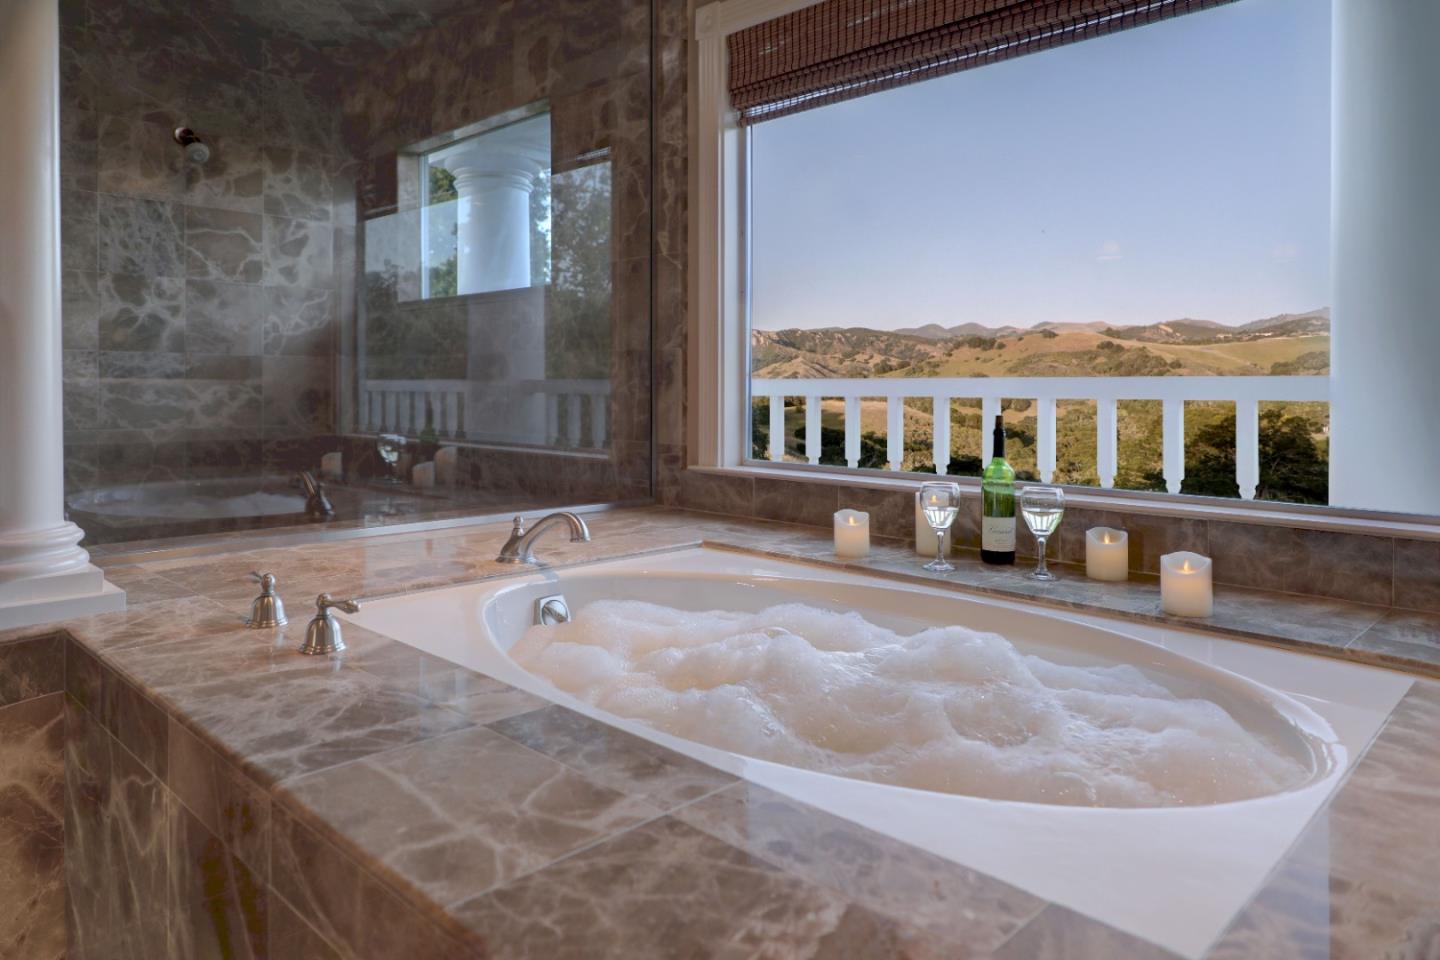
Marble-tiled bathroom with a candlelit soaking tub beside a wide window overlooking rolling hills.
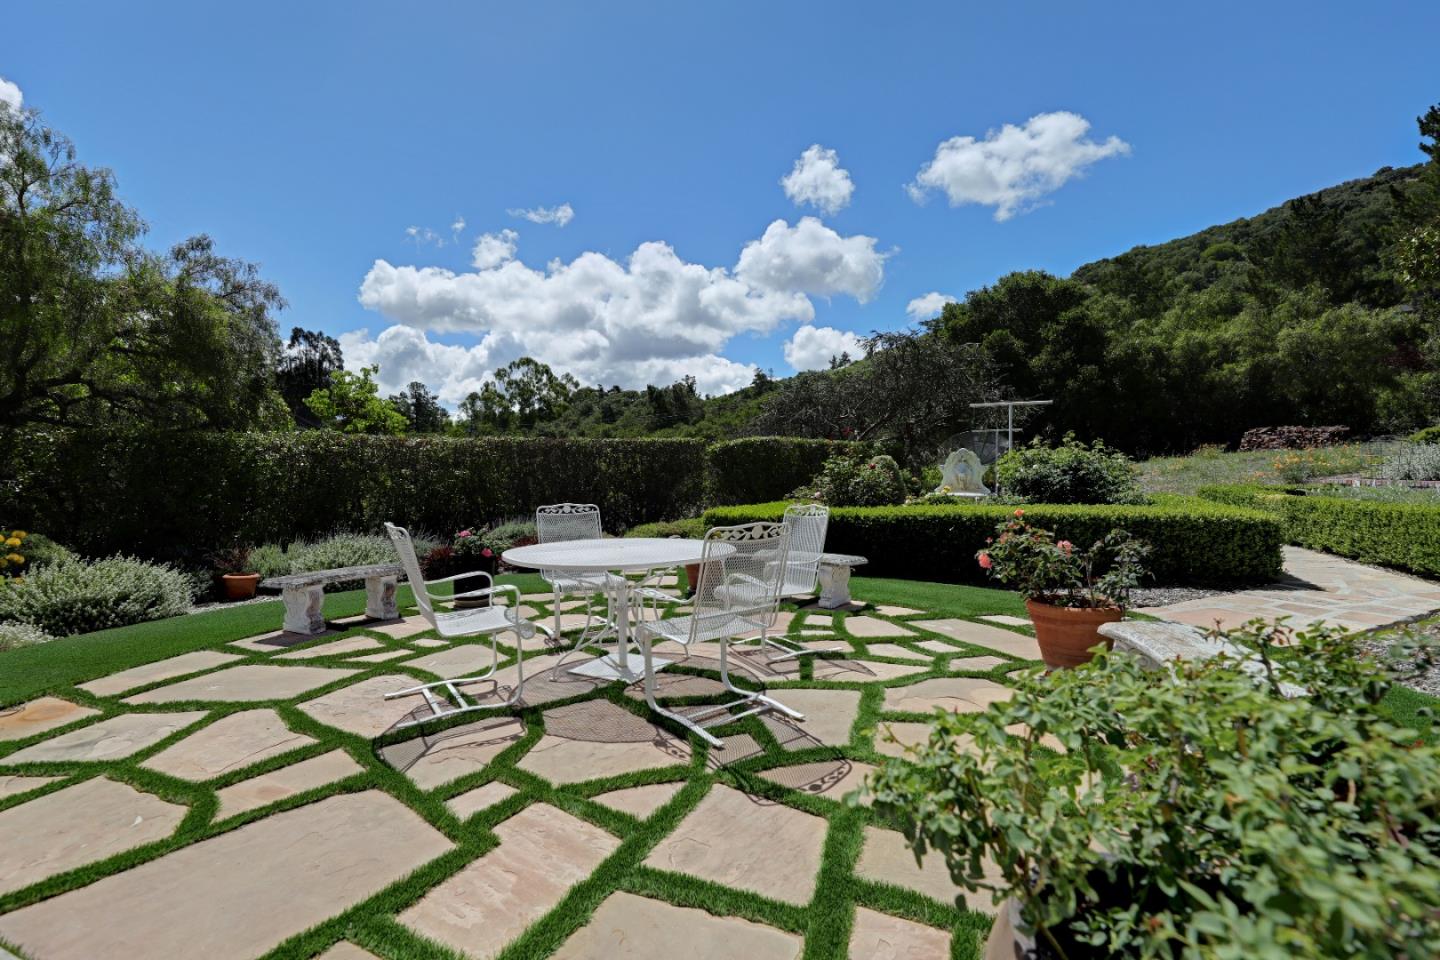
Garden patio with white outdoor dining set, stone pavers, and clipped hedges.
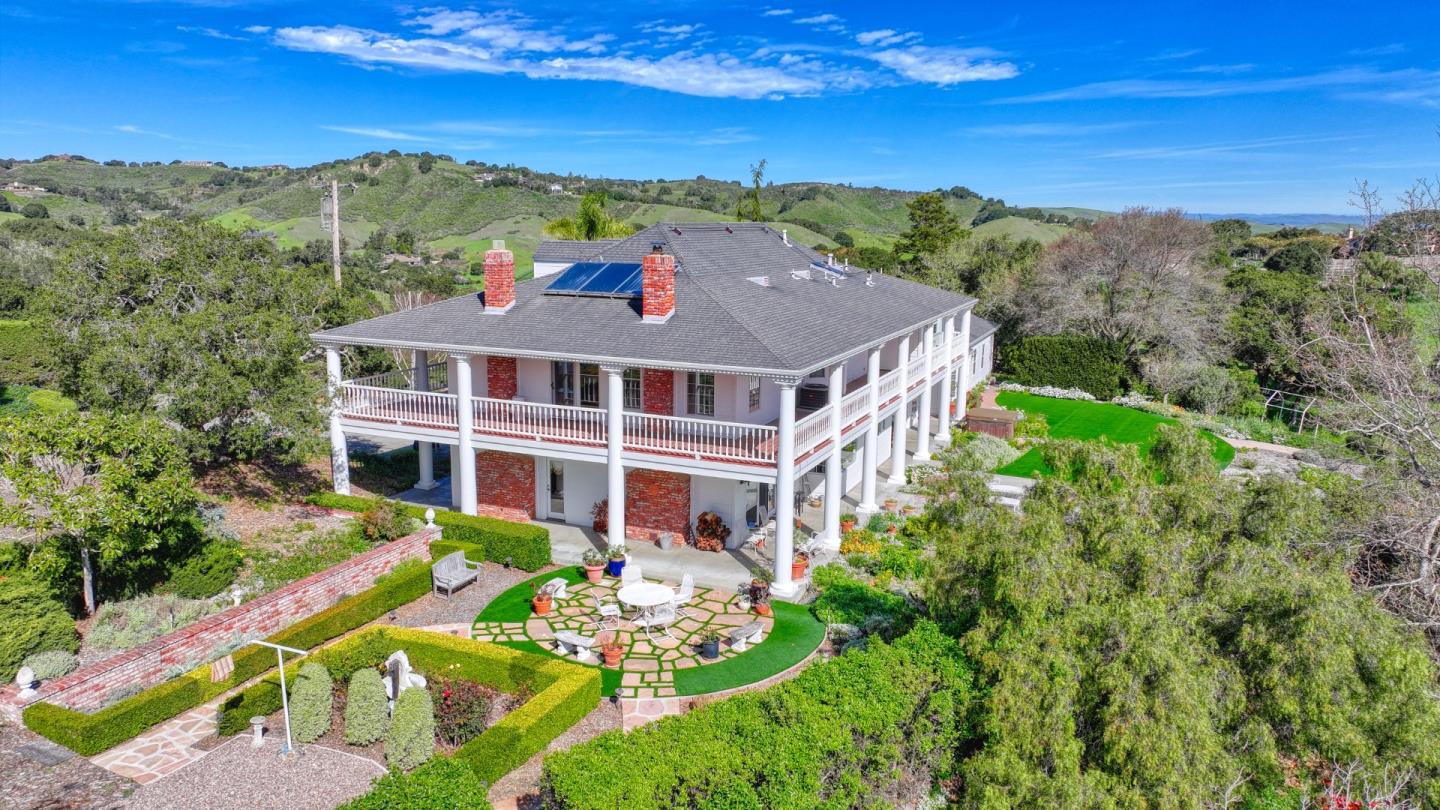
Aerial view of a two-story brick-and-white-column home with wraparound balconies, patio, and rolling green hills.
Rear of a two-story white house with a long balcony, broad lawn, and rolling hills beyond.
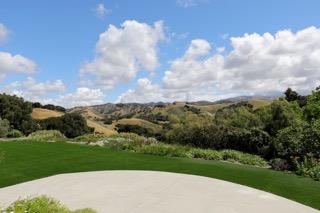
Curved paved area and green lawn overlook tree-covered rolling hills beneath a partly cloudy sky.
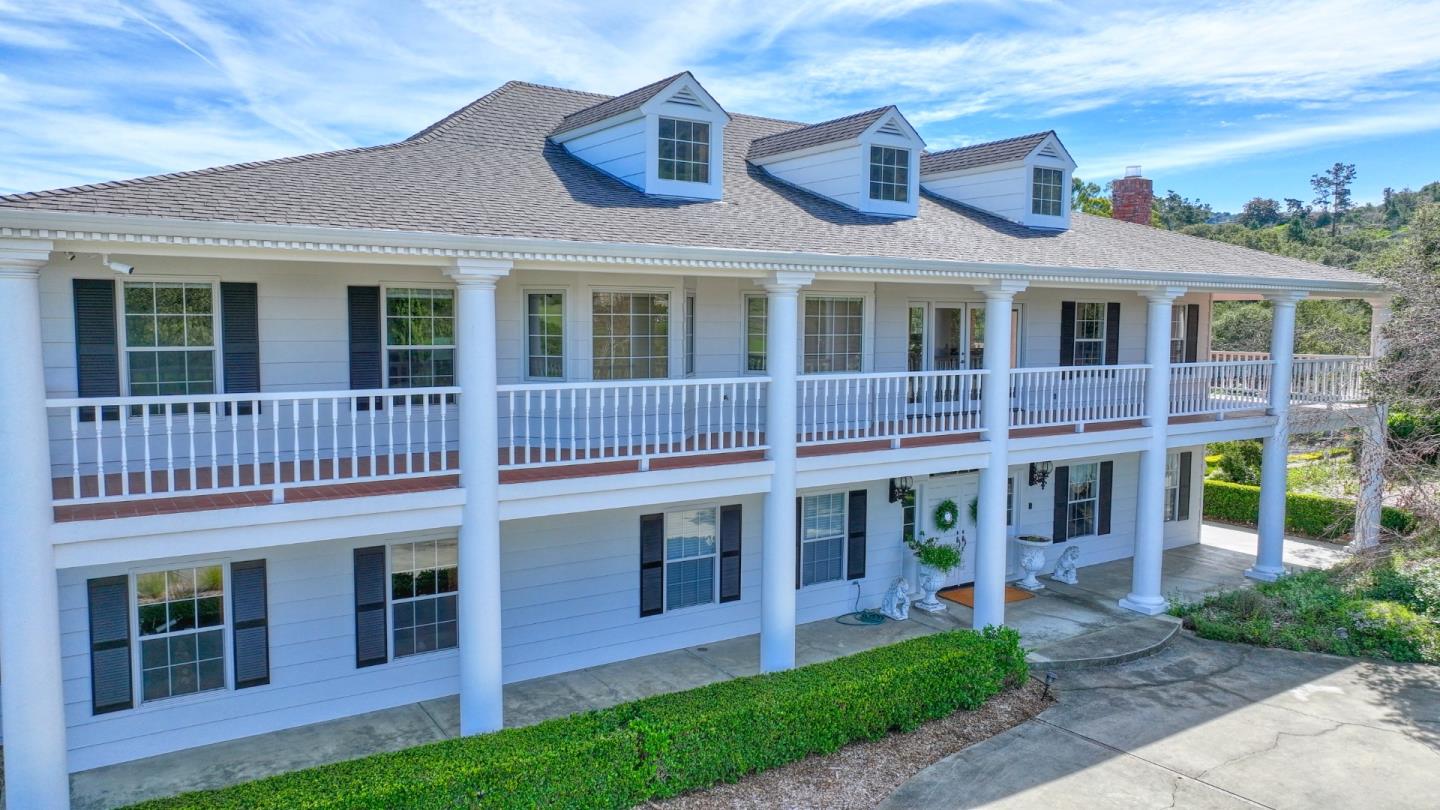
White two-story house with three roof dormers and a long, columned front porch.
Aerial view of a white two-story home with a wraparound balcony, surrounded by wooded hills.
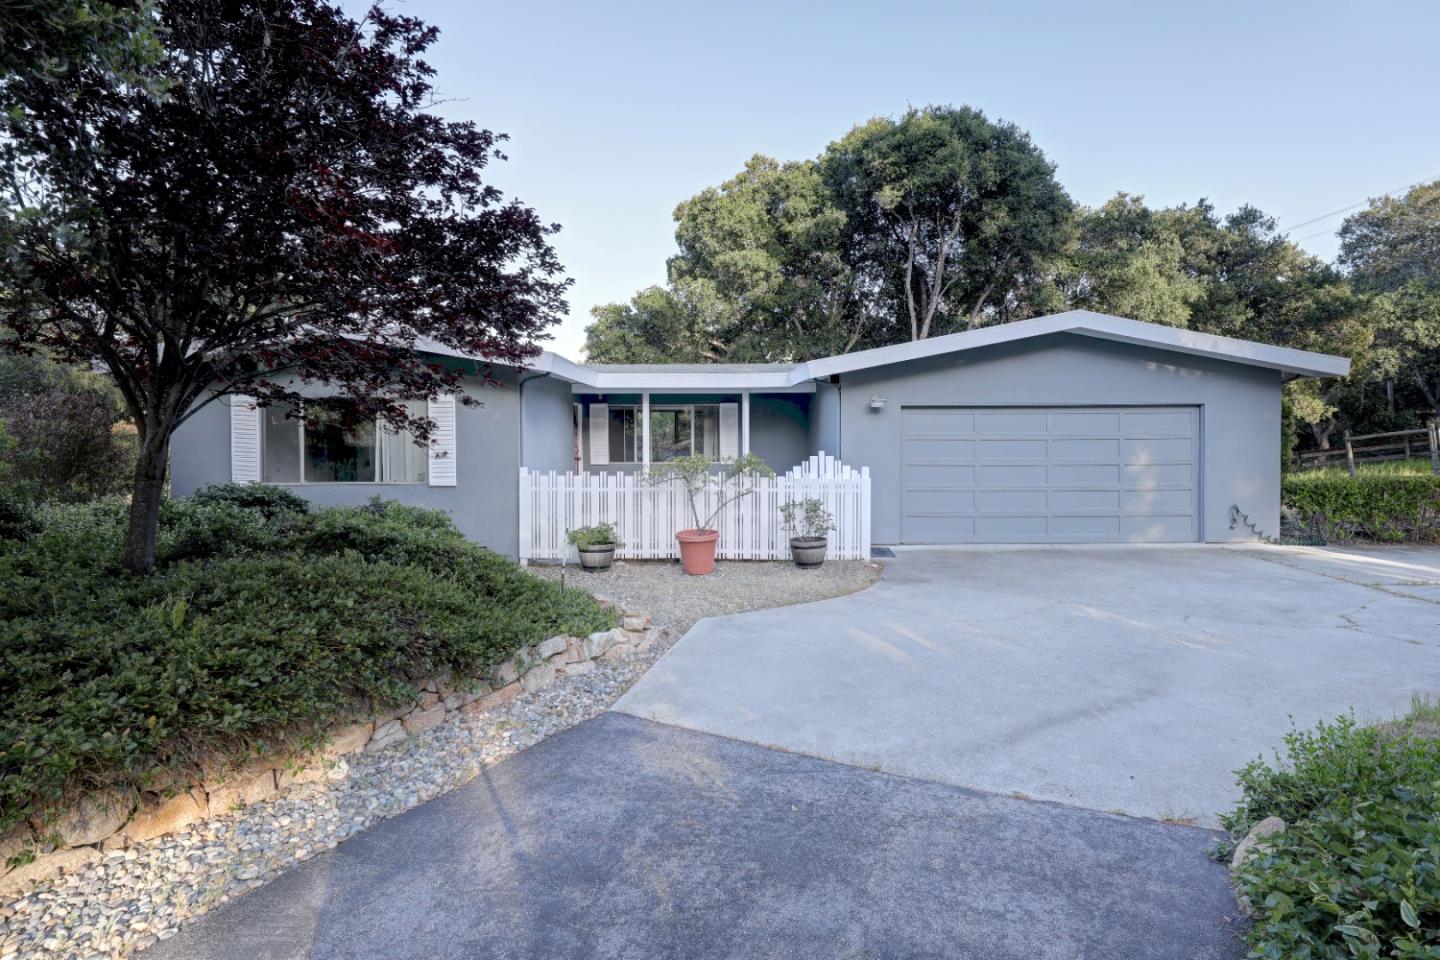
Single-story home with an attached garage, broad driveway, and small white picket fence.
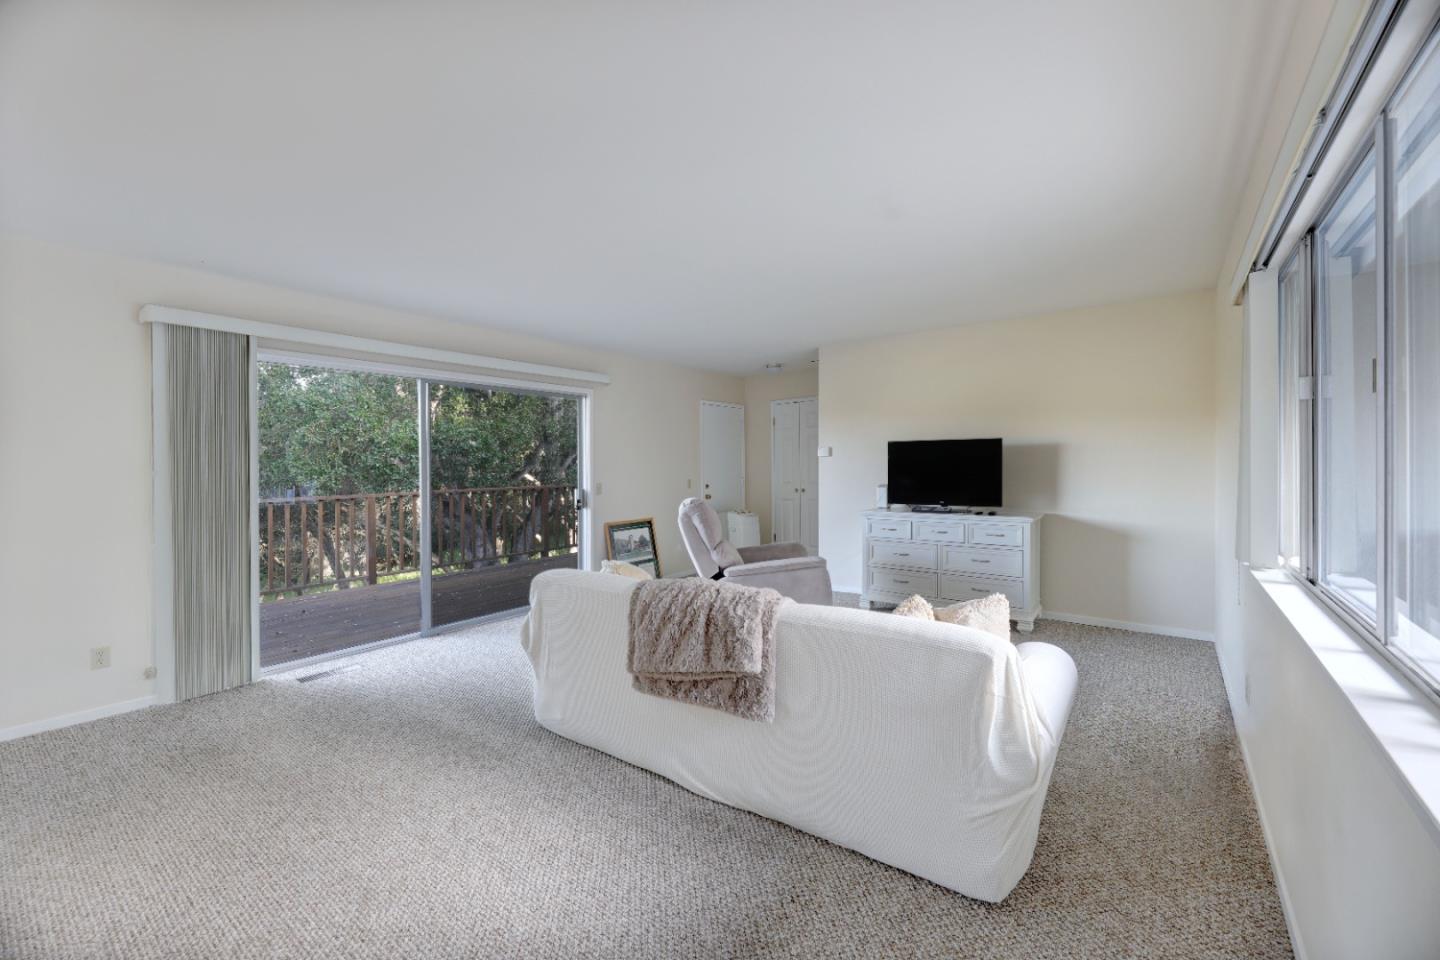
Living room with a white sofa, large windows, and sliding doors to a tree-lined deck.
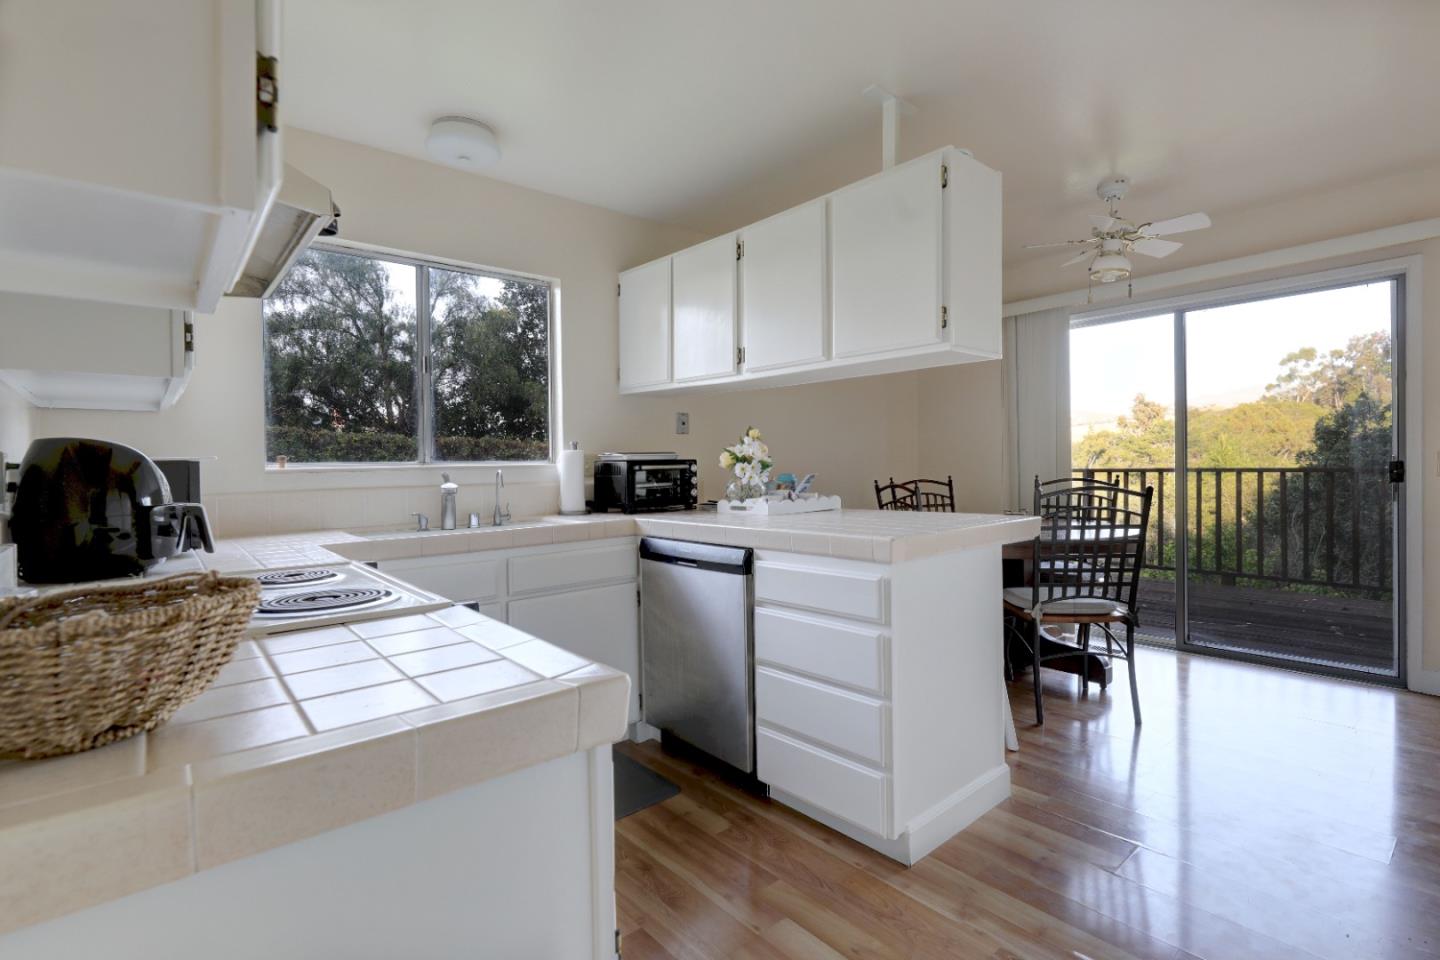
Kitchen with white cabinets and tiled counters, opening to a deck through sliding glass doors.
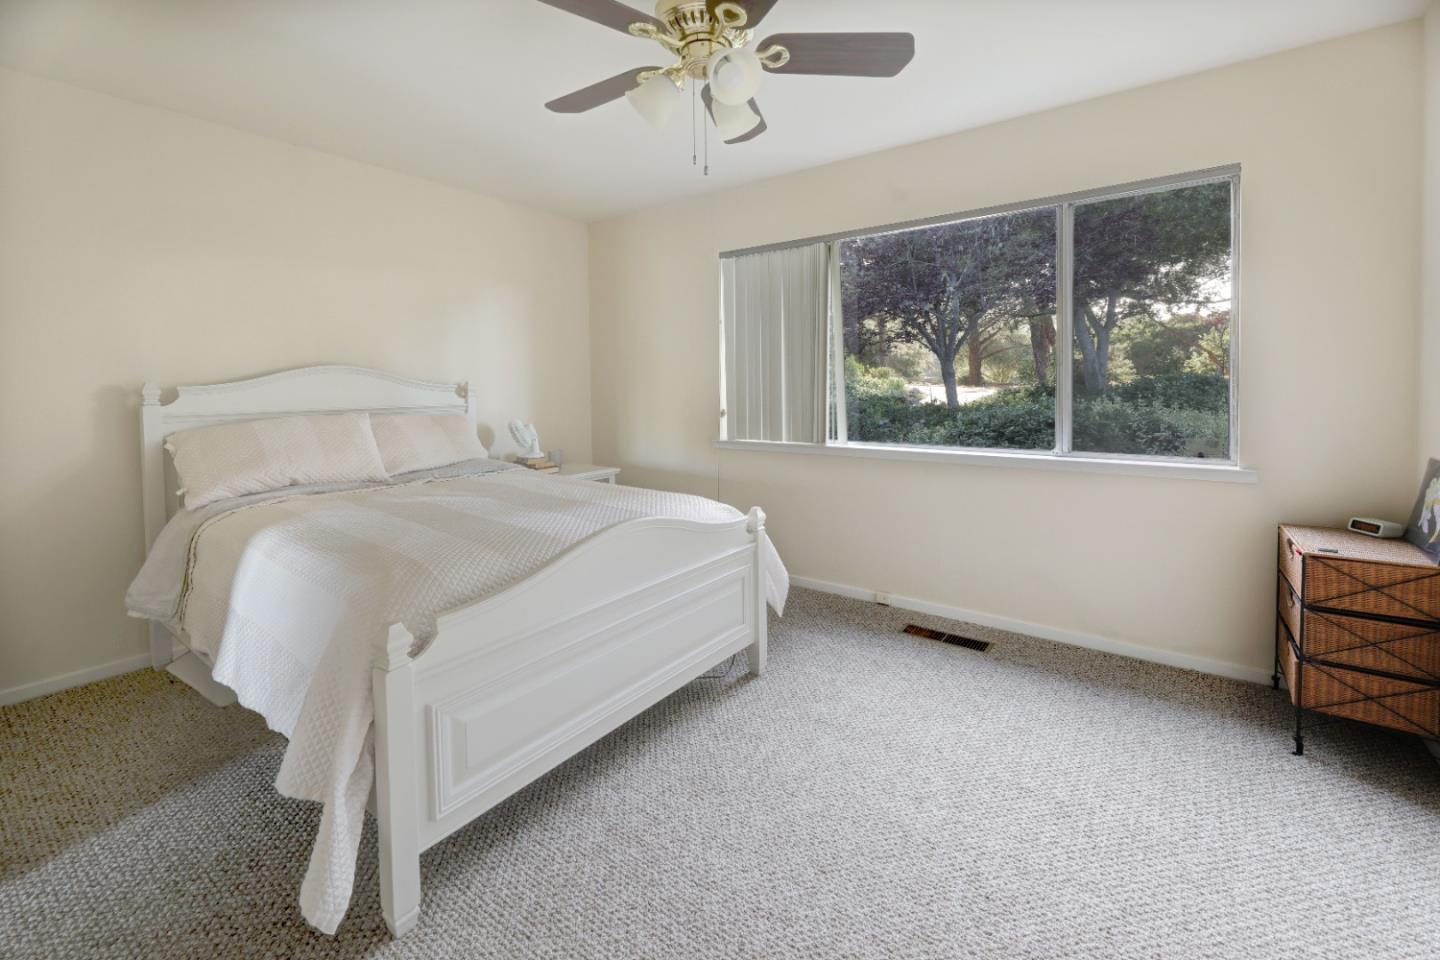
Bedroom with a white bed and wide window overlooking trees and shrubs.
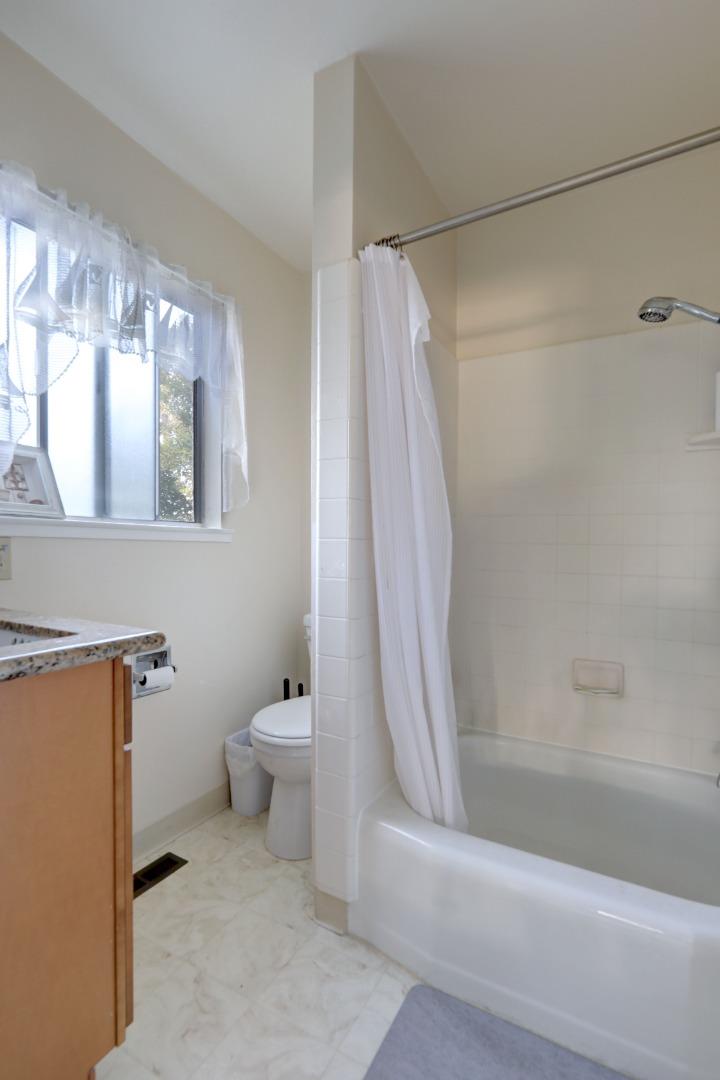
Bathroom with a curtained bathtub and shower, toilet, wood vanity, and lace-curtained window.
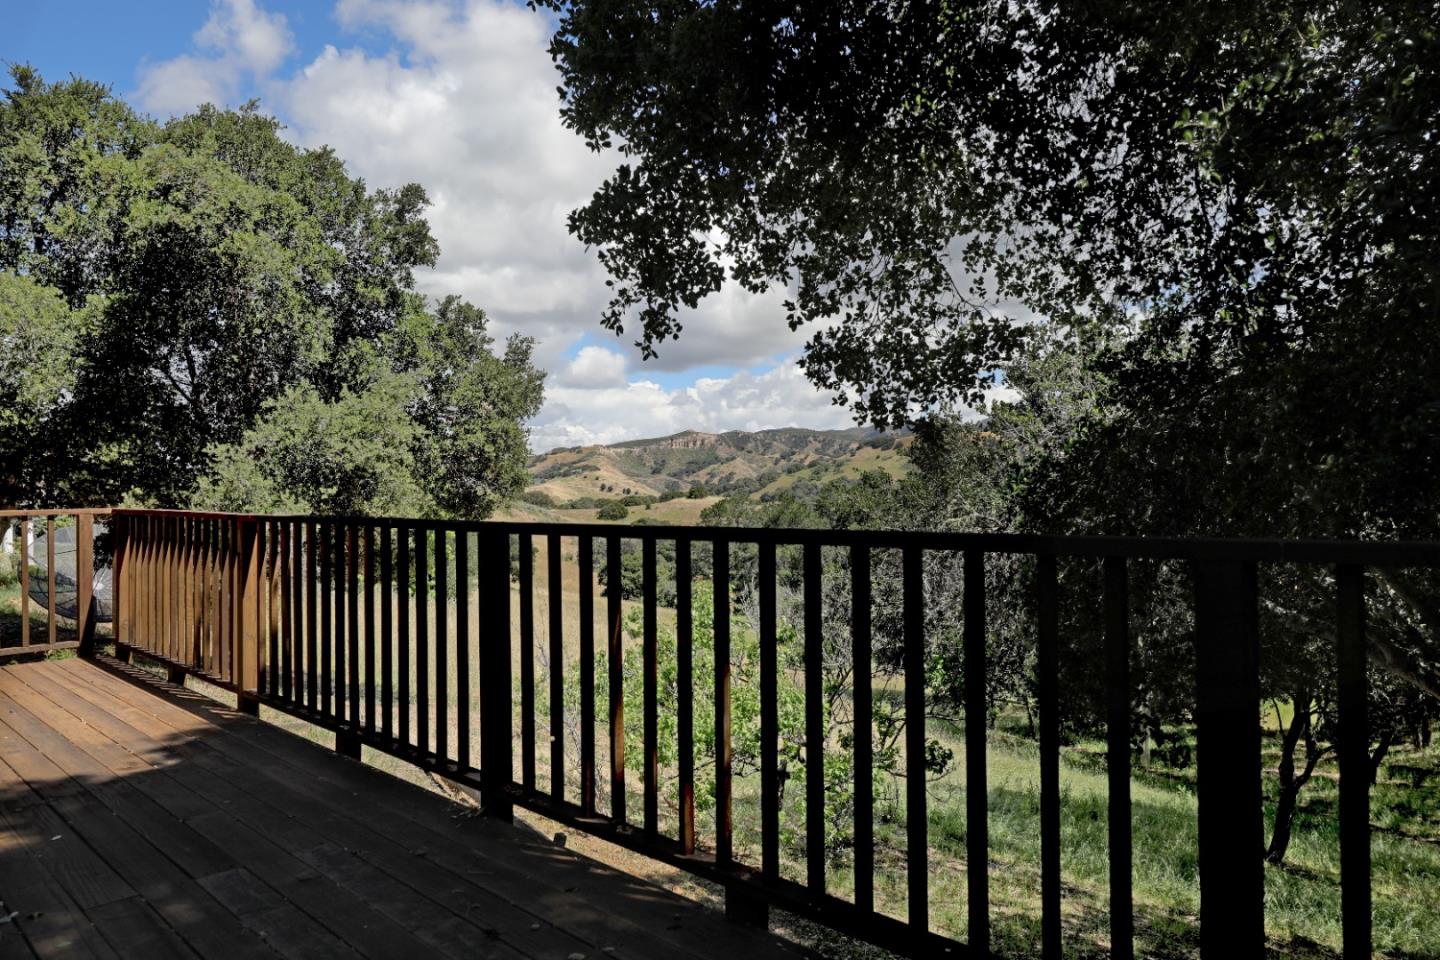
Wooden deck overlooking rolling hills through leafy trees.
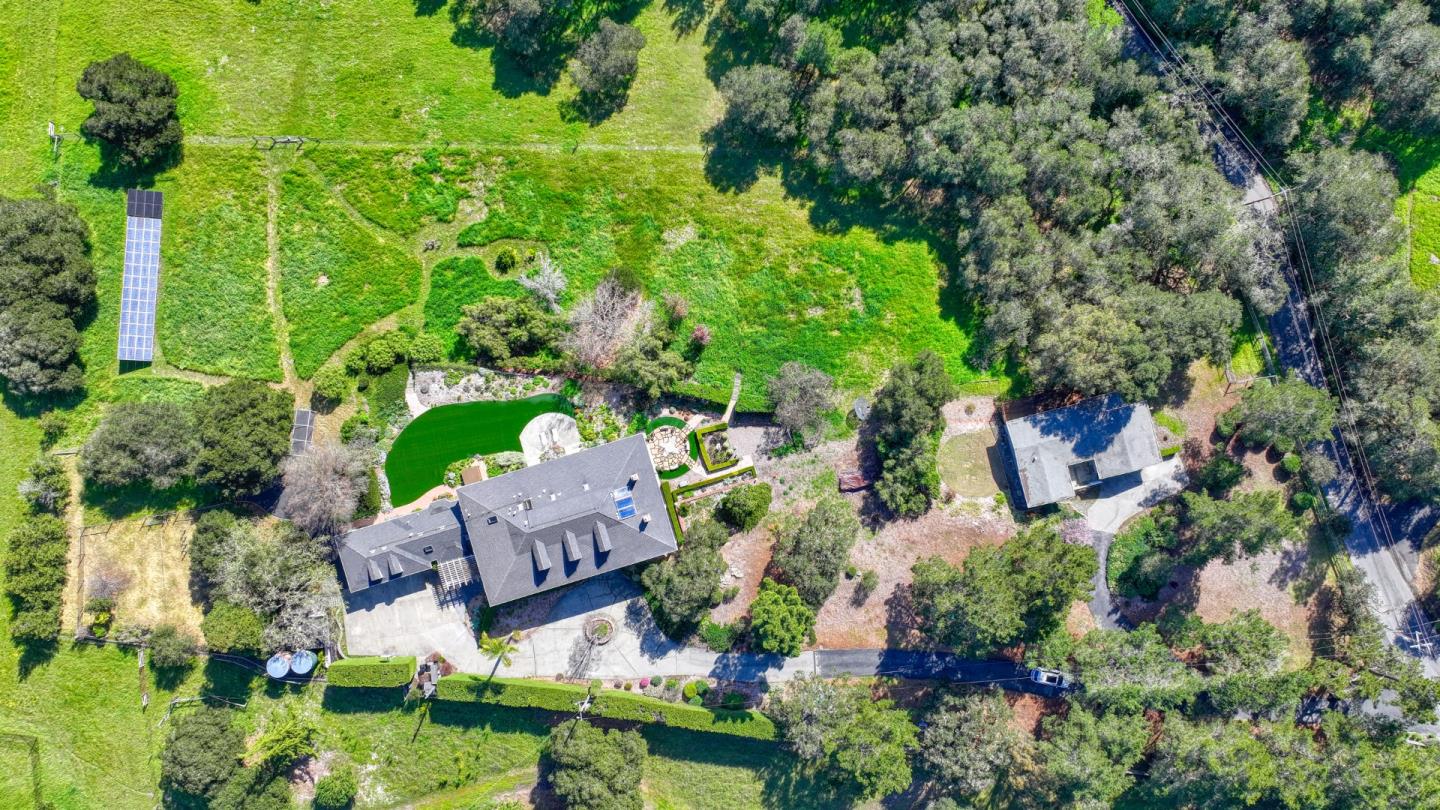
Aerial view of a large home with expansive green grounds, landscaped gardens, solar panels, and a separate outbuilding.
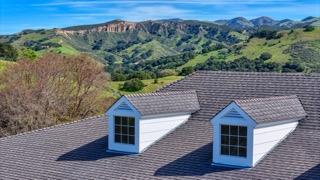
Gray shingle roof with blue-trimmed dormers overlooking green hills and distant mountains.
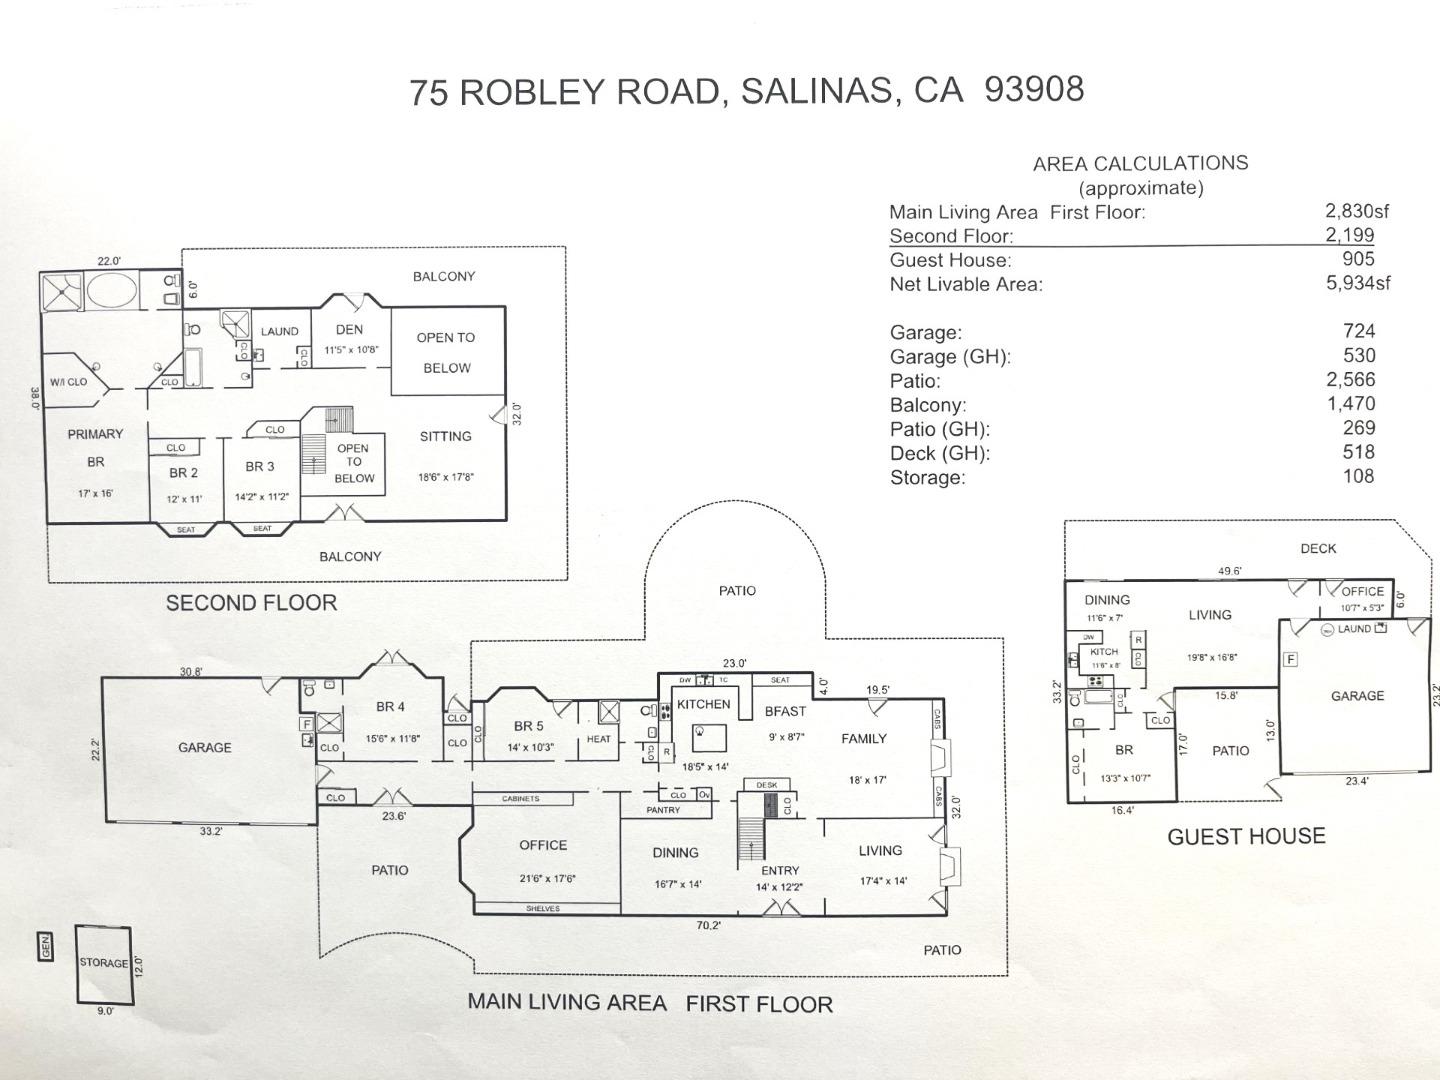
Floor plans for 75 Robley Road showing the main house, second floor, and separate guest house.
SEE ALL PHOTOS
Aerial view of a white two-story home with columned balconies, backed by green hills.
Rear exterior of a two-story white home with balcony, landscaped lawn, and mountain backdrop.
Aerial view of a white two-story home and detached garage amid wooded rolling hills.
White house with a three-car garage, vine-covered entry pergola, upper balcony, and broad driveway.
White two-story home entrance with tall columns, balcony, wreath-adorned doors, and stone lion statues.
Covered veranda with white columns overlooking a green lawn and rolling hills.
Grand foyer with a sweeping staircase, polished stone floors, and an ornate chandelier.
Billiard room with a teal-felt pool table, patterned rug, and glass-paneled doors.
Furnished dining room with a carved wood table, chandelier, and large patterned rug.
Kitchen with dark wood cabinets and granite counters, overlooking rolling hills through an arched window.
Kitchen and dining area with dark wood cabinets, window seating, and views of rolling hills.
Kitchen sink beneath an arched window overlooking rolling hills.
Kitchen with dark wood cabinetry, built-in display shelves, coffered ceiling, and central island.
Two-story living room with a fireplace, built-in shelves, cream sofas, and a balcony overlooking tall windows.
Furnished library with built-in bookshelves, leather sofa, patterned rug, and a desk beside large windows.
Study with built-in bookshelves, a large wooden desk, leather chairs, and tall windows.
Entry hallway with checkerboard tile, white wainscoting, tall windows, and a glass-paneled door.
Empty carpeted bedroom with mirrored closet doors and tall windows overlooking hills.
Furnished bedroom with a large bay window, built-in storage, and an ornate wooden dresser and mirror.
Bedroom with a broad bay window and built-in seat overlooking green hills.
Bathroom with patterned wallpaper, a curtained tub and shower, and blue-and-white checkerboard floor tiles.
Bathroom with toile wallpaper and an open door overlooking a garden and rolling hills.
Two-story entry foyer with marble floors, twin staircases, and an ornate gold chandelier.
Carpeted upstairs landing overlooks a living room, with wood railings, a ceiling fan, and hills beyond the windows.
Furnished living room with a large brown sectional, patterned armchairs, and a railing around an open stairwell.
Furnished sitting room with a computer desk and French doors opening to a balcony.
Bedroom with patterned bedding, a bay window and window seat, and a wooden dresser.
Bedroom with a white bed, floral wallpaper, and large windows overlooking greenery.
Bathroom with a tiled floor, bathtub, and window overlooking green hills.
Bathroom vanity with white cabinetry, a tiled counter, framed mirror, and patterned floor.
Laundry room with a front-loading washer and dryer, white cabinetry, and a window.
Laundry room with a washer and dryer, built-in cabinets, patterned tile floor, and a window overlooking trees.
Furnished bedroom with patterned wallpaper, wooden dressers, a ceiling fan, and large windows overlooking greenery.
Walk-in closet with built-in shelving and drawers, viewed through an open mirrored door.
Bathroom with a wood vanity and oval mirror, marble-pattern tile, and an adjoining toilet room.
Marble bathroom with a glass shower, soaking tub beneath a large window, and stone vanity.
Marble bathroom with a built-in soaking tub and window overlooking rolling hills.
Marble-tiled bathroom with a candlelit soaking tub beside a wide window overlooking rolling hills.
Garden patio with white outdoor dining set, stone pavers, and clipped hedges.
Aerial view of a two-story brick-and-white-column home with wraparound balconies, patio, and rolling green hills.
Rear of a two-story white house with a long balcony, broad lawn, and rolling hills beyond.
Curved paved area and green lawn overlook tree-covered rolling hills beneath a partly cloudy sky.
White two-story house with three roof dormers and a long, columned front porch.
Aerial view of a white two-story home with a wraparound balcony, surrounded by wooded hills.
Single-story home with an attached garage, broad driveway, and small white picket fence.
Living room with a white sofa, large windows, and sliding doors to a tree-lined deck.
Kitchen with white cabinets and tiled counters, opening to a deck through sliding glass doors.
Bedroom with a white bed and wide window overlooking trees and shrubs.
Bathroom with a curtained bathtub and shower, toilet, wood vanity, and lace-curtained window.
Wooden deck overlooking rolling hills through leafy trees.
Aerial view of a large home with expansive green grounds, landscaped gardens, solar panels, and a separate outbuilding.
Gray shingle roof with blue-trimmed dormers overlooking green hills and distant mountains.
Floor plans for 75 Robley Road showing the main house, second floor, and separate guest house.
Listed by Agency One Real Estate, Norm Yop, Marsa Hansen Listing Contact: 831-206-6310
For Sale

75 Robley Road

75 Robley RD, Salinas, CA 93908

$3,495,000
Privately set behind gates in the heart of Corral de Tierra, this exceptional colonial estate offers a rare blend of seclusion, luxury, & quality country living. This Multi-Generational Estate is perfect for the large or growing family. Main house has a guest wing & a 3-car garage. In addition to the main house there is a 1BR 1BTH Guest House with 2 car garage, & expansive deck with beautiful views. The main home offers 4 bedrooms & 4 bathrooms, providing comfort & flexibility for a variety of living arrangements. Thoughtfully designed for both everyday living & entertaining. The home features a chef's kitchen appointed with granite countertops & top of the line appliances as well as a huge center island with extra storage & sitting. The kitchen & family room have plenty of natural light and window seating for relaxing while taking in the gorgeous unobstructed views of Castlerock & Pastures of Heaven. Designed for comfort and elegance, the home features stunning views of the rolling hills, plus easy indoor-outdoor flow for entertaining or everyday moments being enjoyed on the spacious patio & over 1600 sf of verandas create a private sanctuary under vivid night skies. Enjoy views of Steinbecks Pastures of Heaven from the manicured rear patios & gardens. A truly unique property!

4
beds

4
baths

5,029 Sq.Ft. LIVING AREA

5.25 Acres lot

Norm Yop

Norm Yop

Marsa Hansen

Marsa Hansen

Features & Amenities

Interior

  • total bedrooms4
  • Total bathrooms4
  • full bathrooms4
  • Laundry room Tub Sink, Upper Floor
  • Flooring Carpet, Hardwood, Stone, Vinyl Linoleum
  • Fireplace Family Room, Insert, Living Room, Wood Burning
  • APPLIANCES Dishwasher, Ice Maker, Microwave, Oven Built In, Oven Range Gas, Refrigerator, Washer Dryer, Water Softener
  • other interior Features High Ceiling, One Or More Skylights, Floor Drain, Walkin Closet, Security Gate

Area & Lot

  • Status For Sale
  • Living Area5,029 Sq.Ft.
  • Total Area5,029 Sq.Ft.
  • Lot Area5.25 Acres
  • MLS® IDML82044768
  • TypeResidential
  • YEAR BUILT1988
  • NeighborhoodCorral de Tierra
  • Architecture StylesColonial
  • View DescriptionGarden Greenbelt, Hills, Mountains, Valley
  • Elementary SchoolWashingtonElementary_3
  • Middle SchoolSanBenancioMiddle
  • High SchoolSalinasHigh
  • School DistrictSalinasUnionHigh

Exterior

  • STORIES2
  • Garage Space3.0
  • water SourceWell
  • utilitiesPropane, Public Utilities, Solar
  • PoolSpa Hot Tub
  • roofComposition, Shingle
  • lot featuresFarm Animals Permitted, Grade Gently Sloped, Grade Rolling, Grade Sloped Down
  • parkingAttached Garage, Electric Car Hookup, Electric Gate, Gate Door Opener, Parking Area
  • HEAT TYPECentral Forced Air
  • AIR CONDITIONINGMulti_Zone, Other
  • sewerSeptic Tank
  • SubstructureConcrete Perimeter, Slab, Crawl Space

Financial

  • Sales Price$3,495,000
  • Zoning RDR/B-8-VS
Rear exterior of a two-story white home with balcony, landscaped lawn, and mountain backdrop.

Schedule a Showing

We would love to show you our beautiful property. Please select your preferred date and time below. An agent will be in touch shortly to confirm your appointment.

Schedule a Showing

We would love to show you our beautiful property. Please select your preferred date and time below. An agent will be in touch shortly to confirm your appointment.

Thank you for your interest in 75 Robley RD, Salinas, CA 93908. We are reviewing your request and will be in touch shortly!

Mortgage Calculator

Estimate your monthly mortgage payment, including the principal and interest, property taxes, and HOA. Adjust the values to generate a more accurate rate.

All estimates are provided for informational purposes only. Actual amounts may vary.
$0,000 Your Payment 20 15 65
$0,000 Your Payment

Corral de Tierra

Explore

Work With Us

Our team is dedicated to providing personalized guidance, expert advice, and building lasting relationships to help you navigate the dynamic Monterey County real estate market. Let's connect today!

Follow Me on Instagram