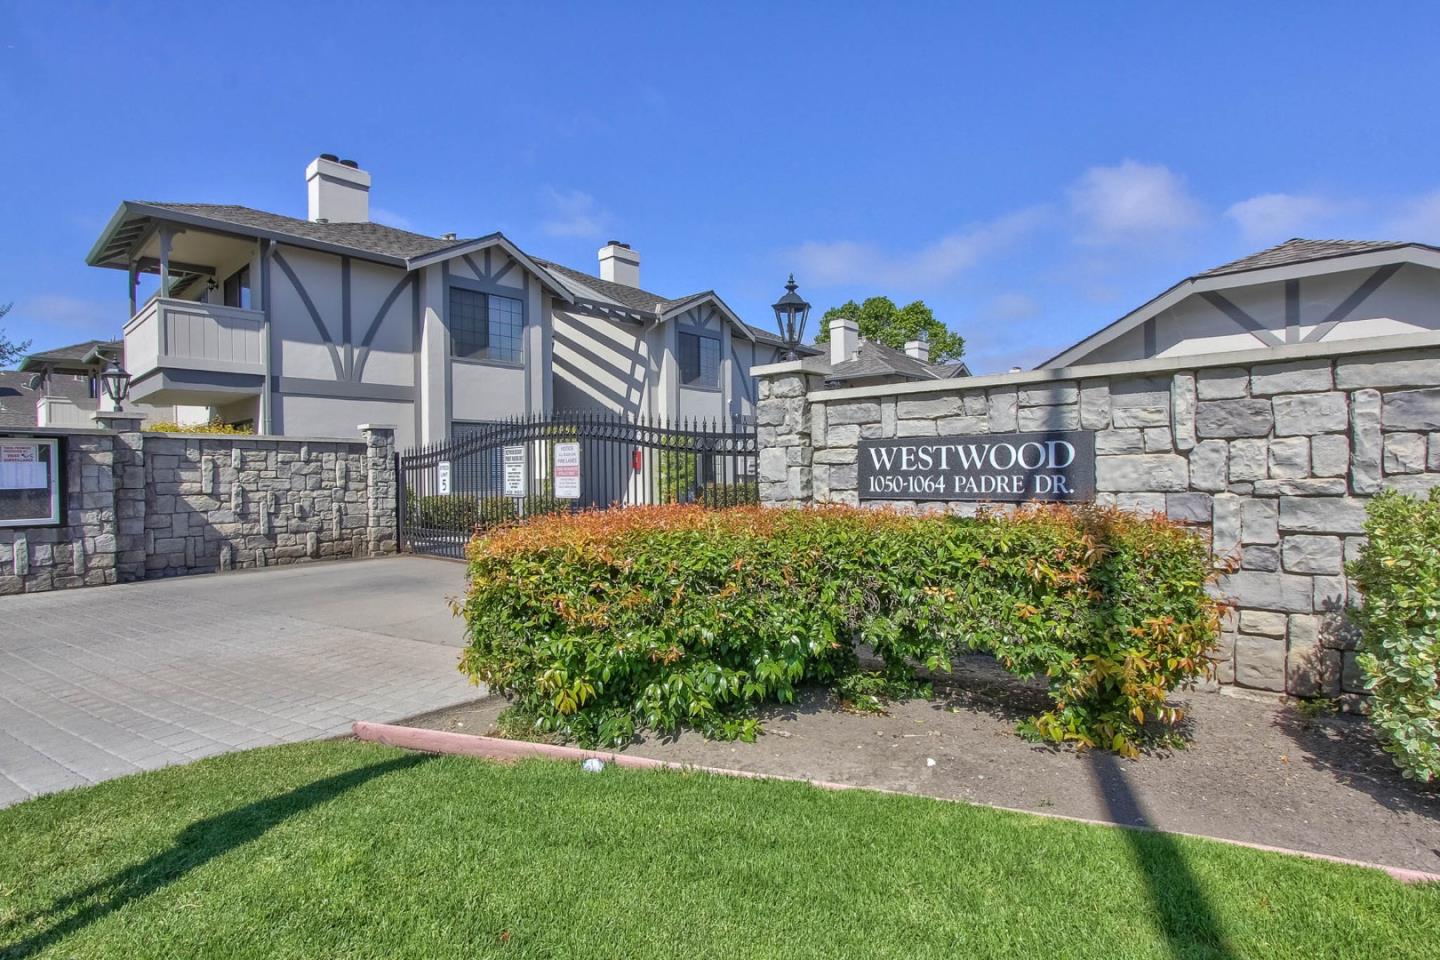
Residential complex entrance with a stone wall sign reading Westwood, 1050-1064 Padre Dr.
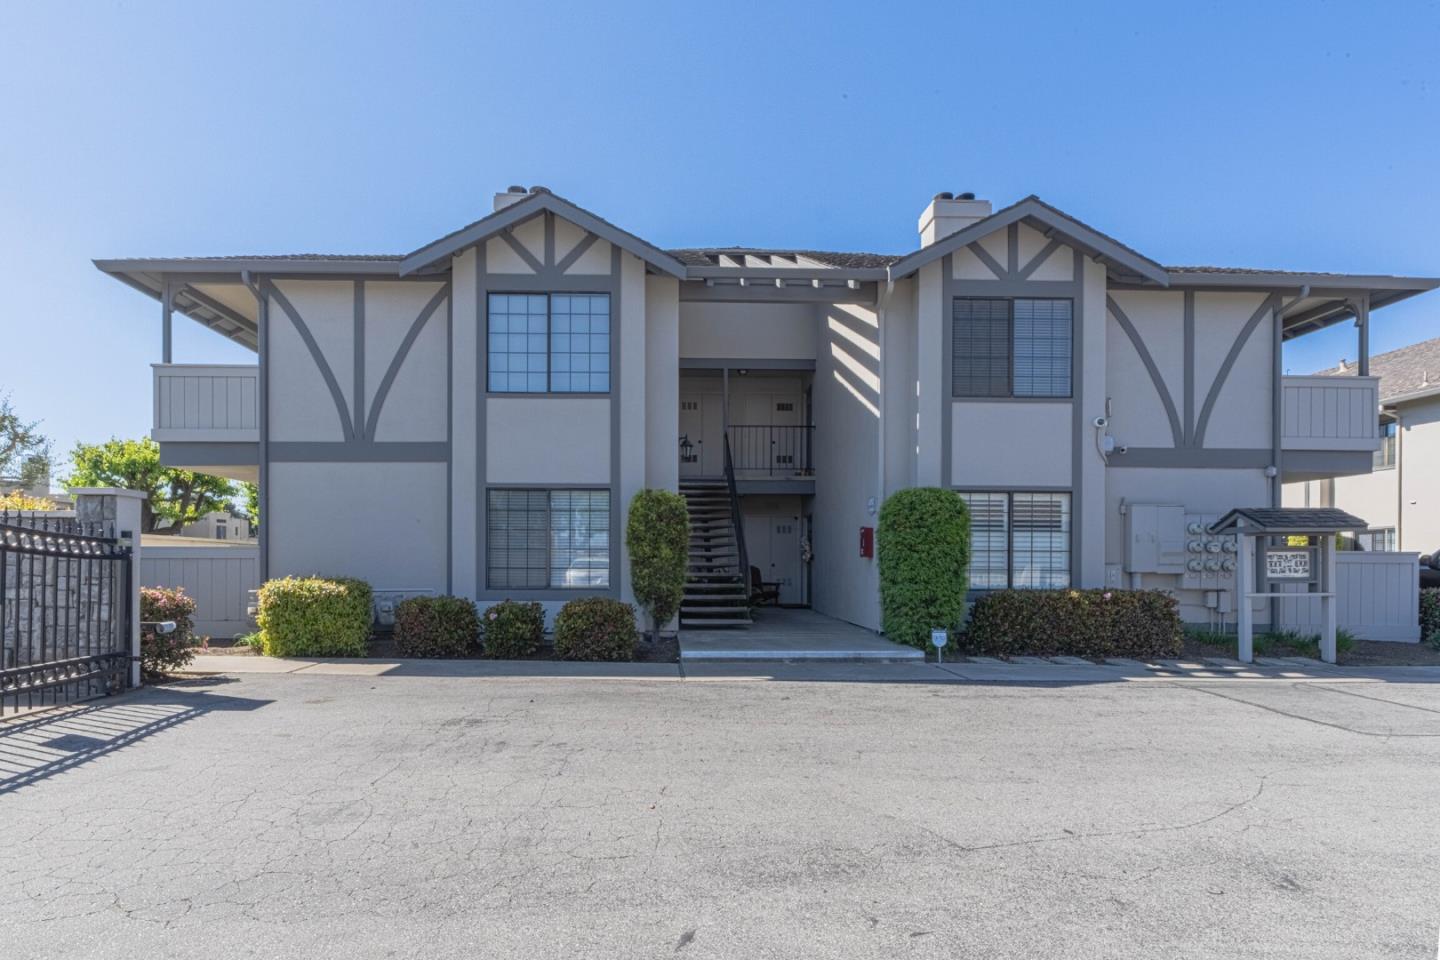
Two-story gray-and-white residential building with Tudor-style trim, central staircase, and landscaped entrance.
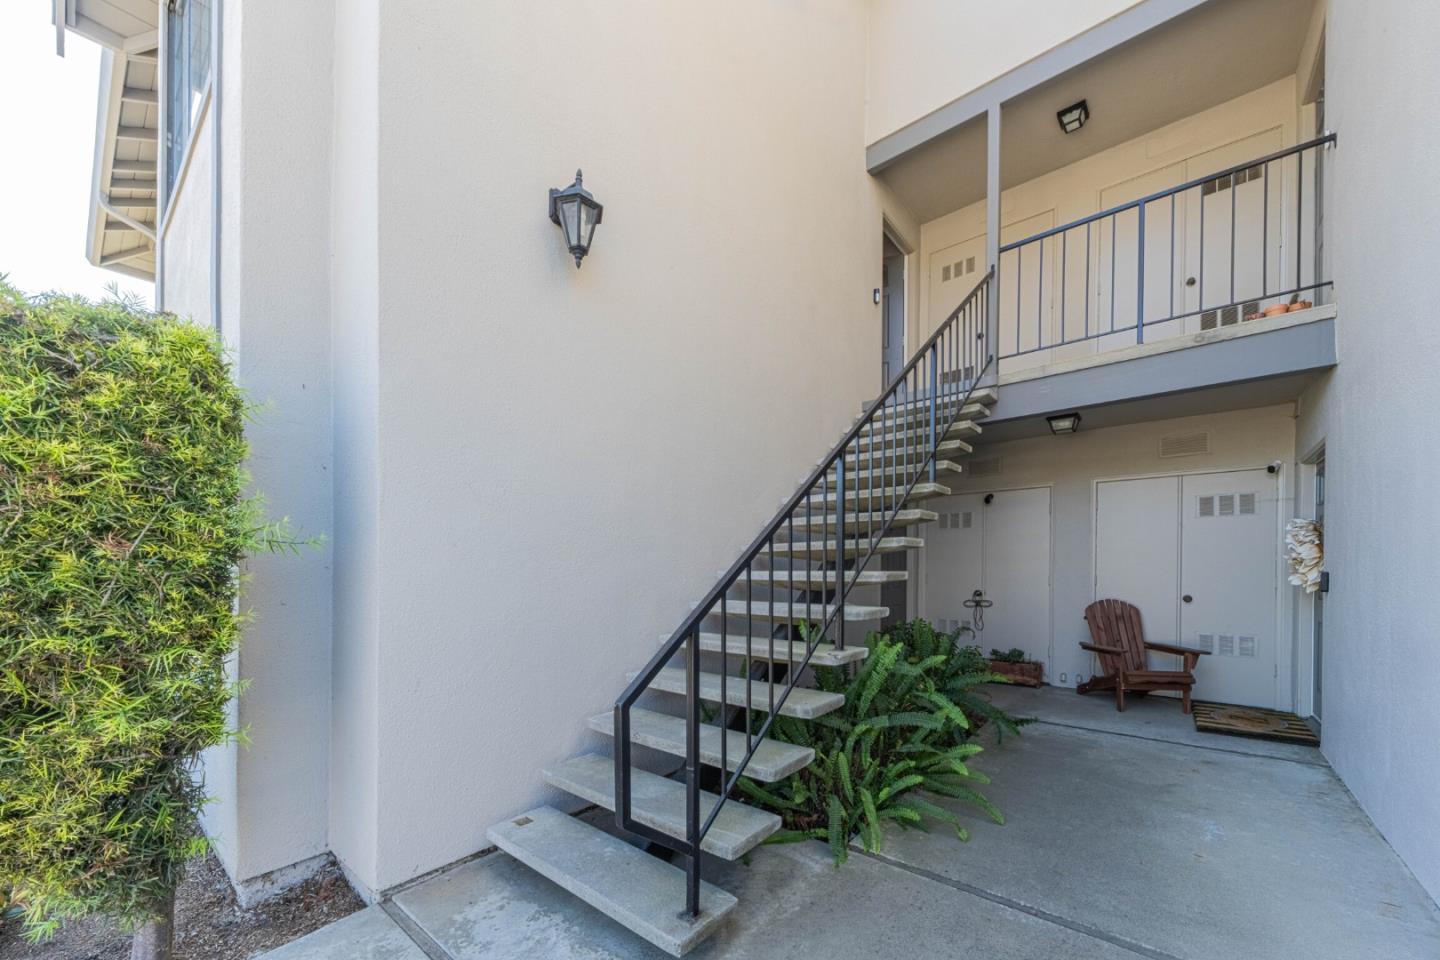
Apartment building courtyard with an outdoor staircase, upper walkway, ferns, and a wooden chair.
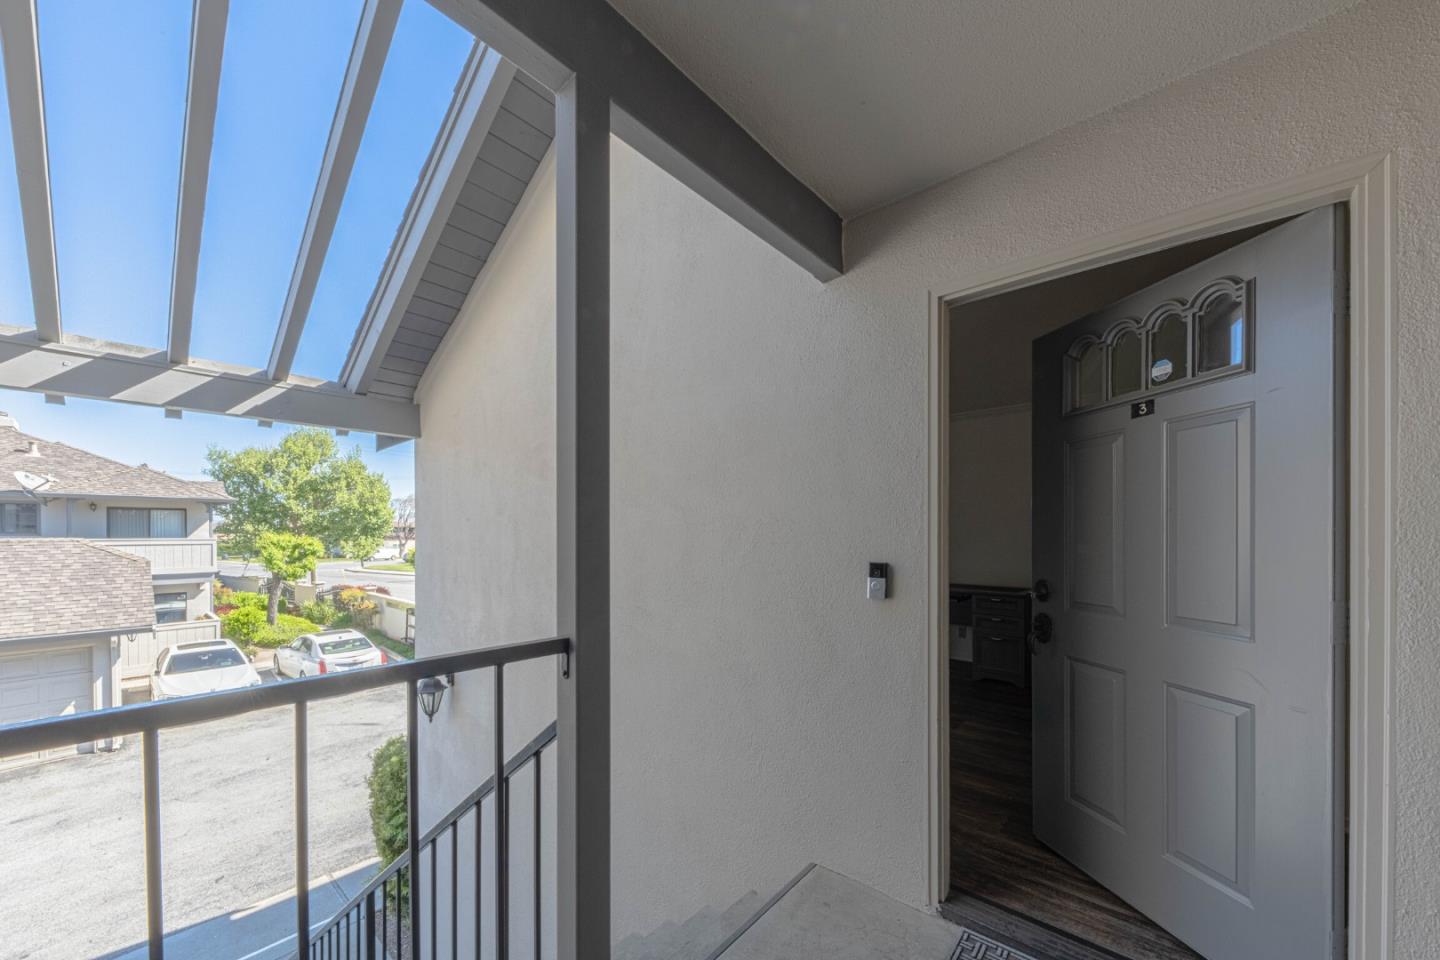
Covered entry porch with a gray door marked 3 and a slatted canopy.
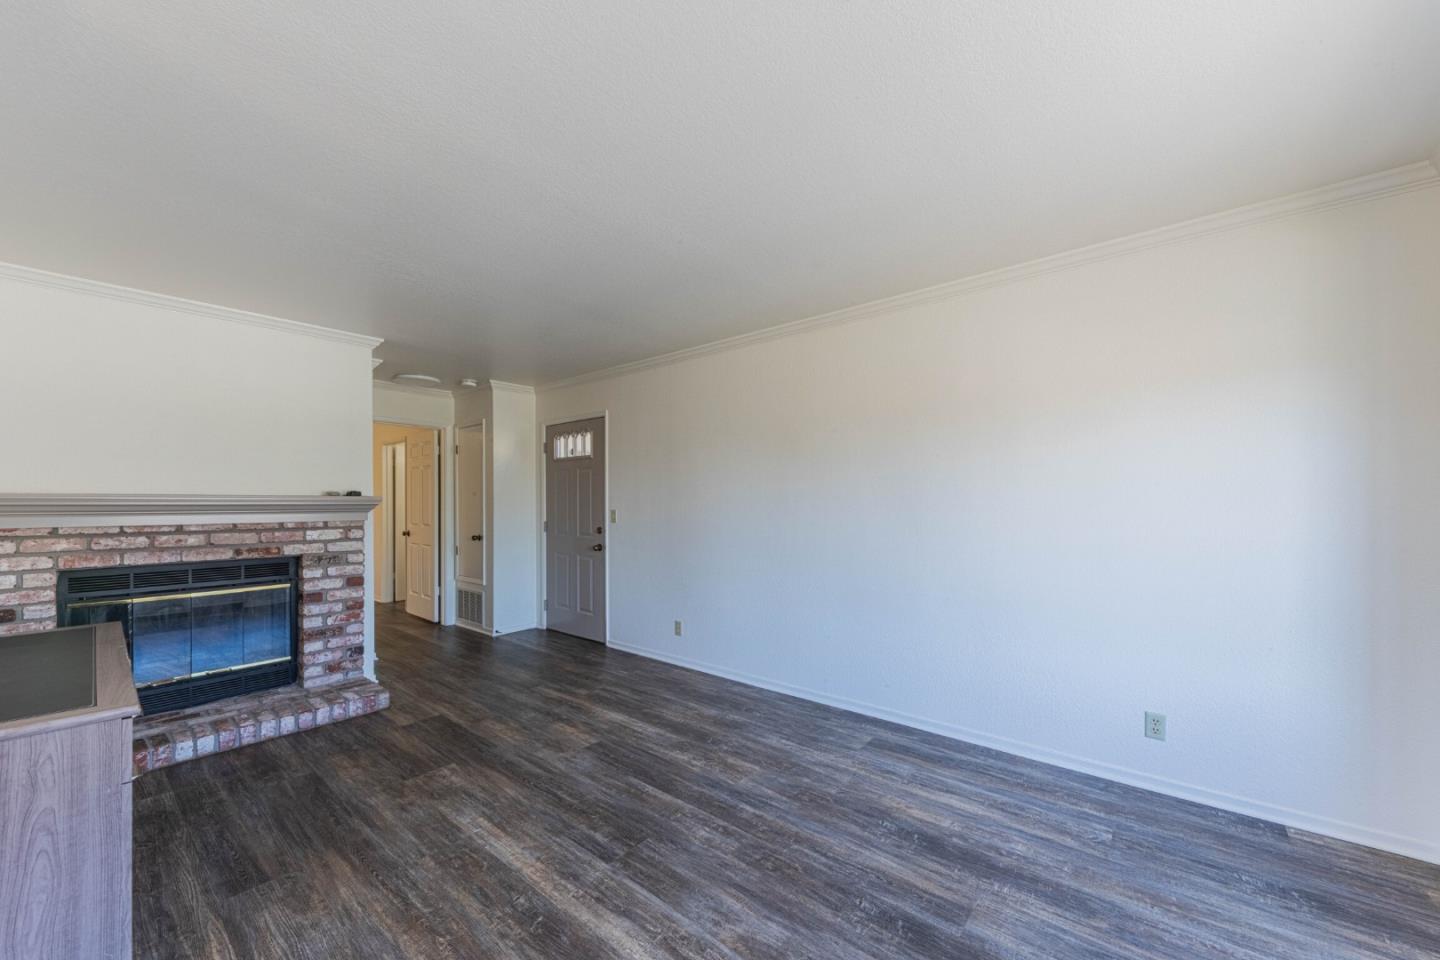
Empty living room with dark plank flooring and a brick fireplace.
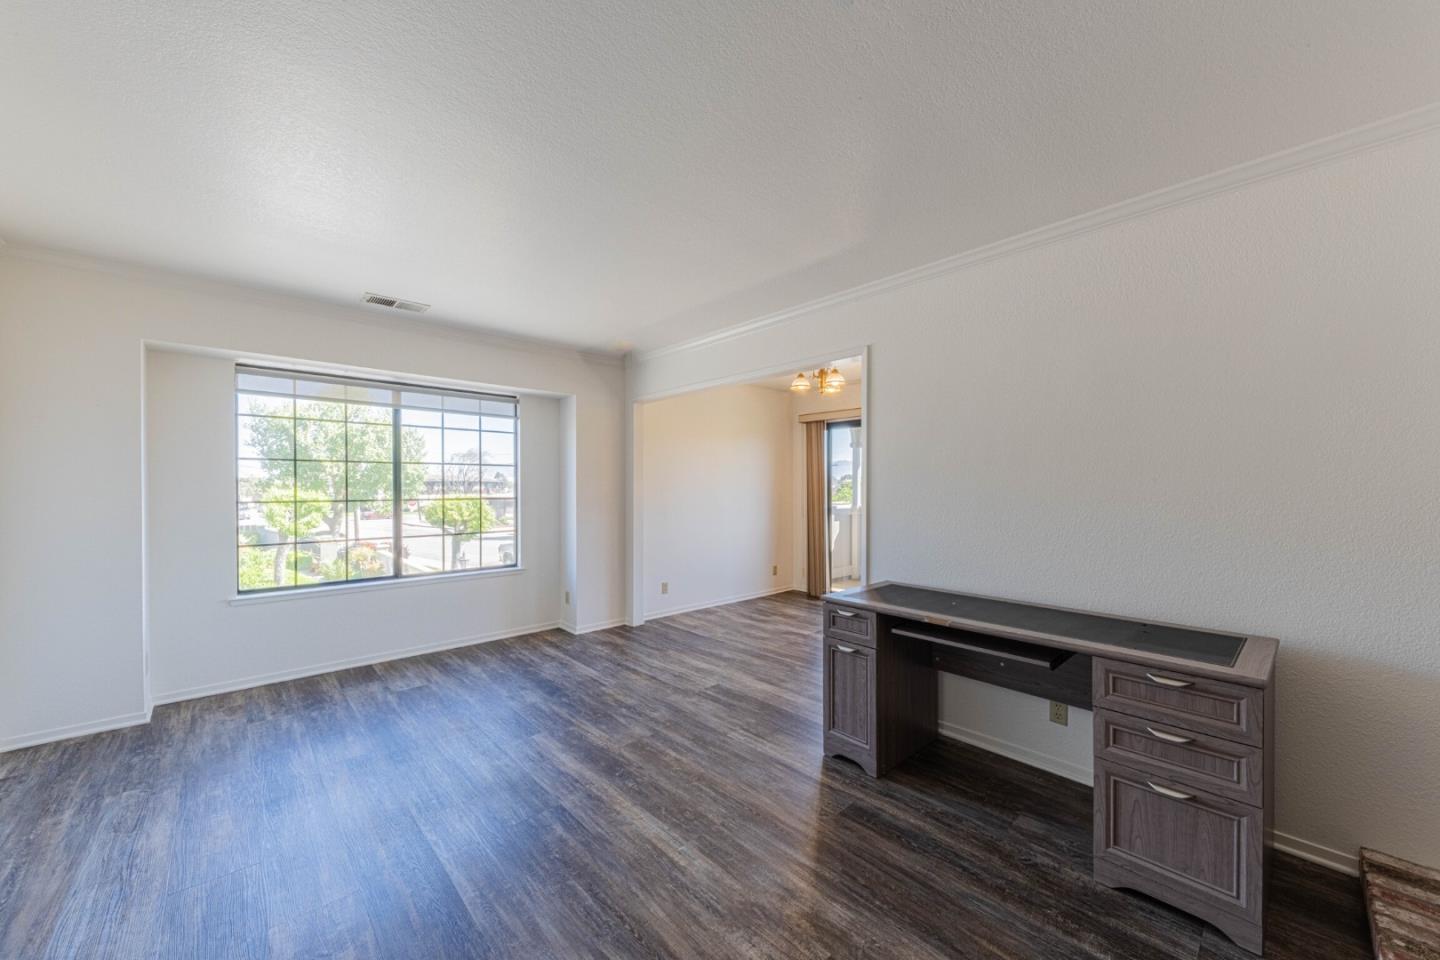
Bright room with dark wood-look flooring, a large window, and a dark desk.
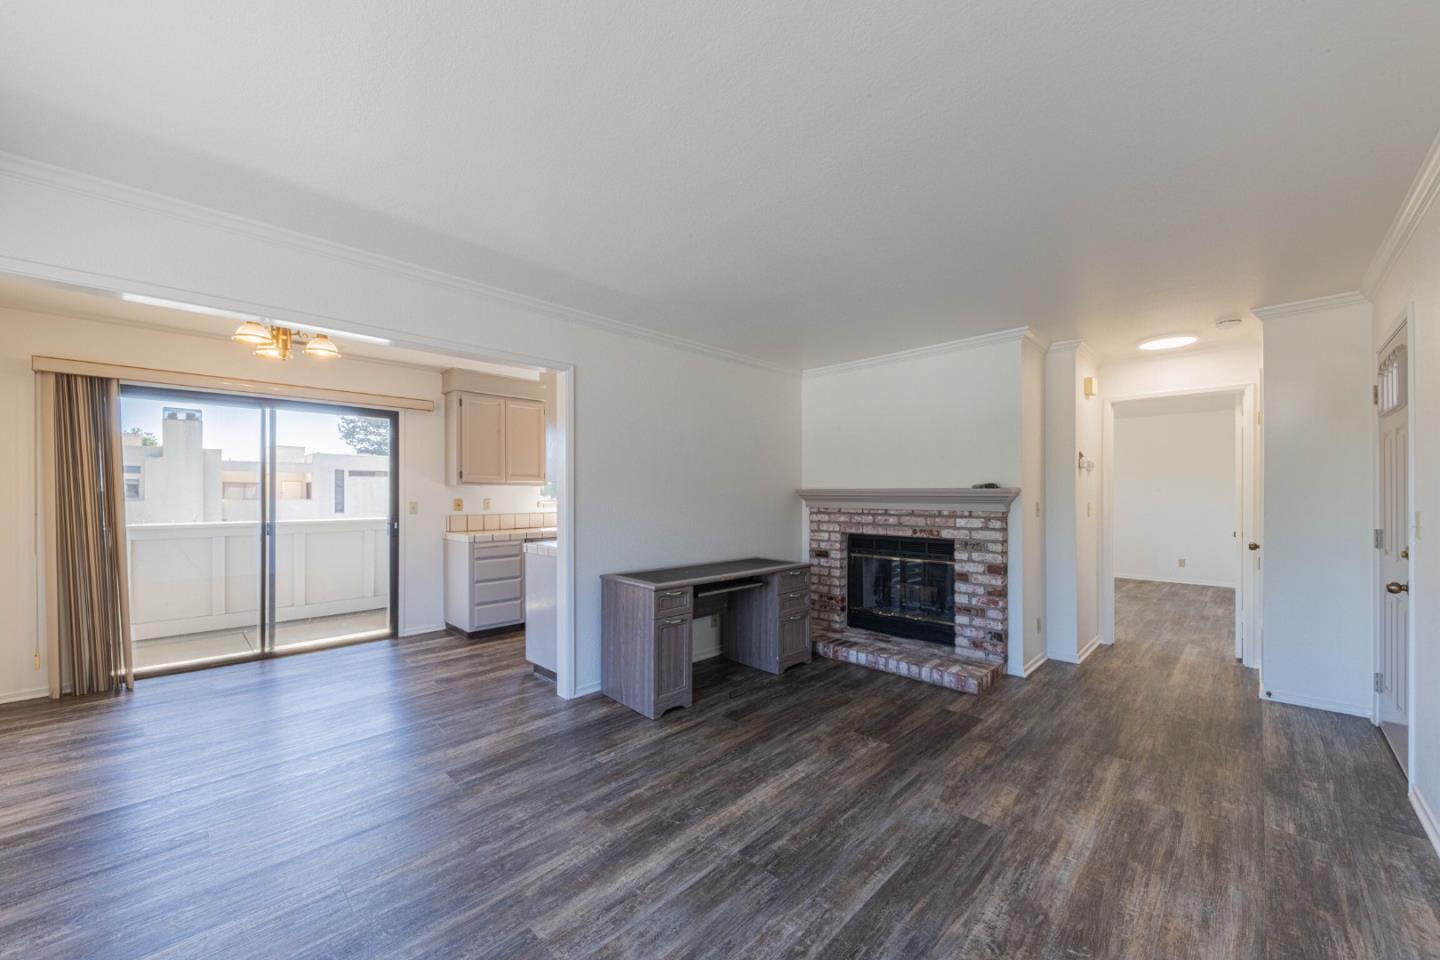
Unfurnished living room with a brick fireplace, built-in desk, and sliding glass door to a balcony.
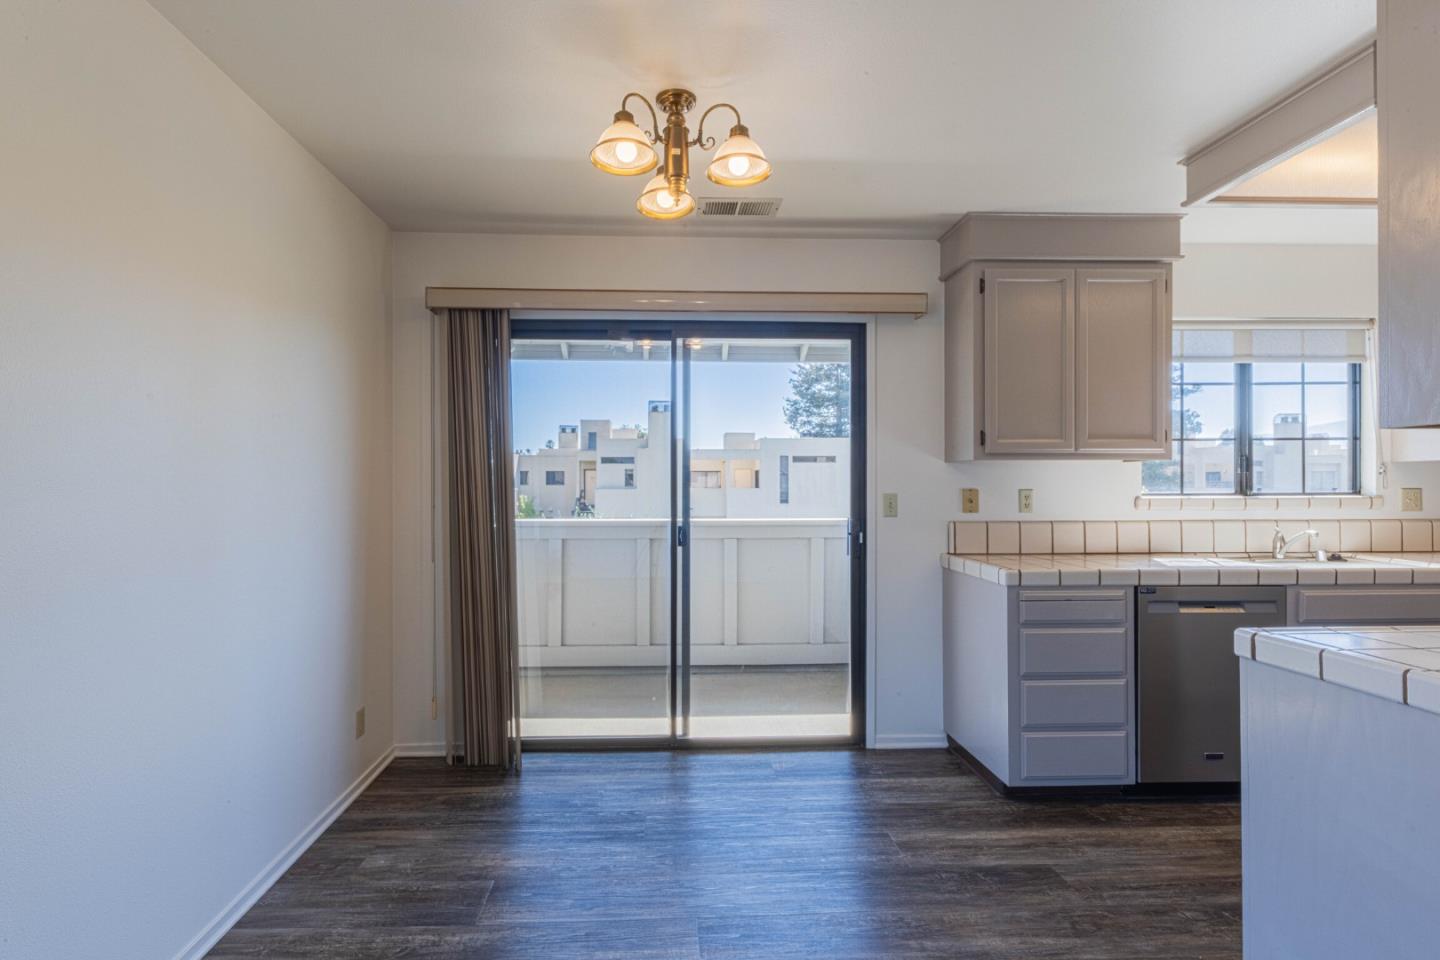
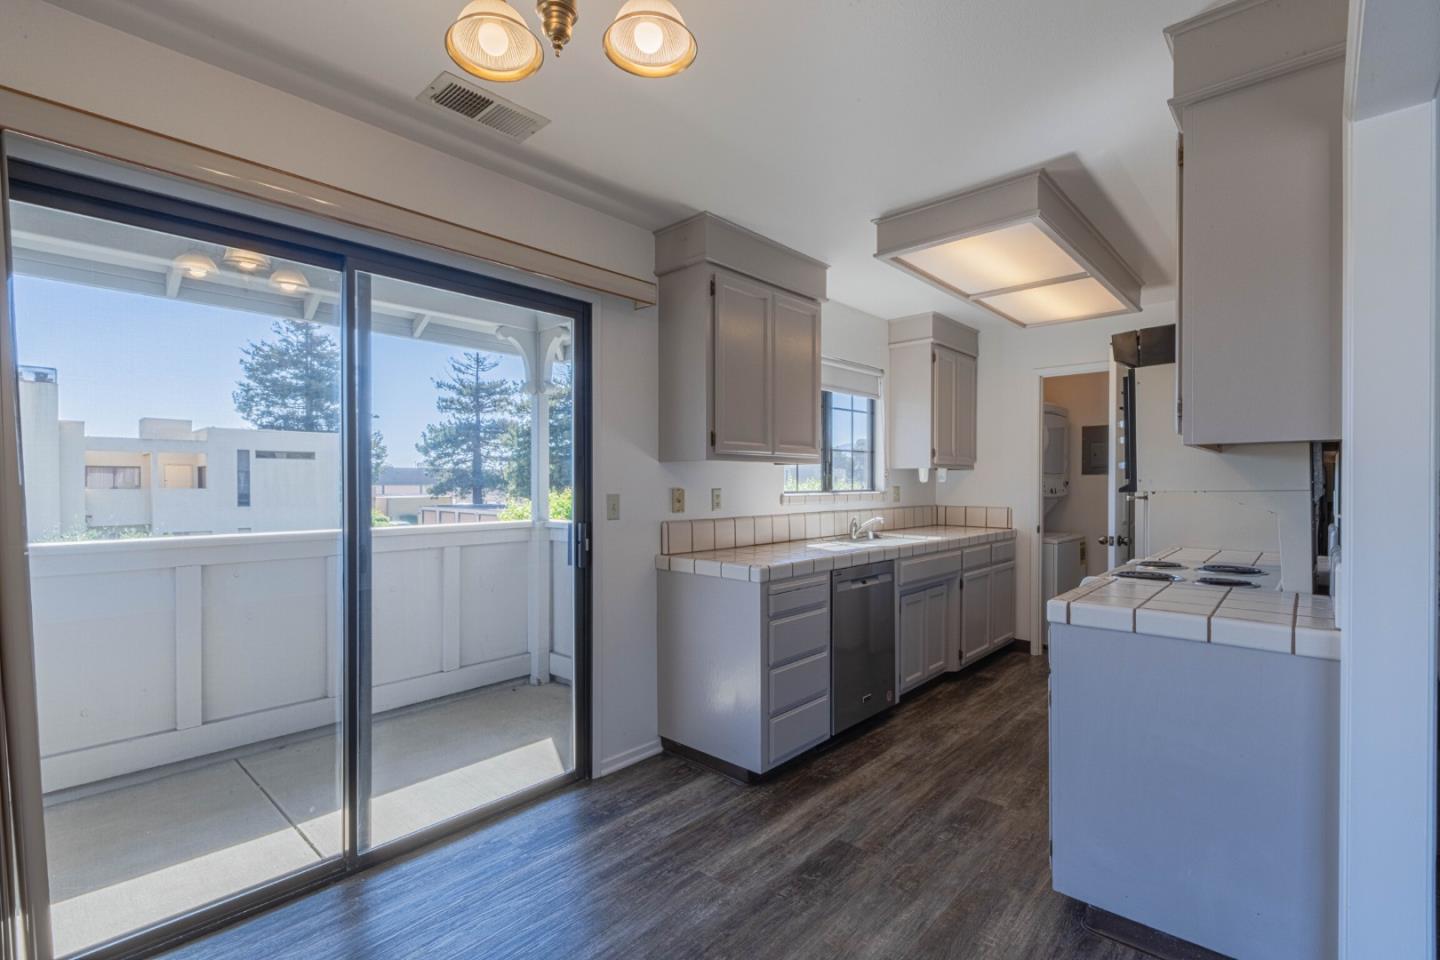
Unfurnished kitchen and dining area with gray cabinets and a sliding glass door to the balcony.
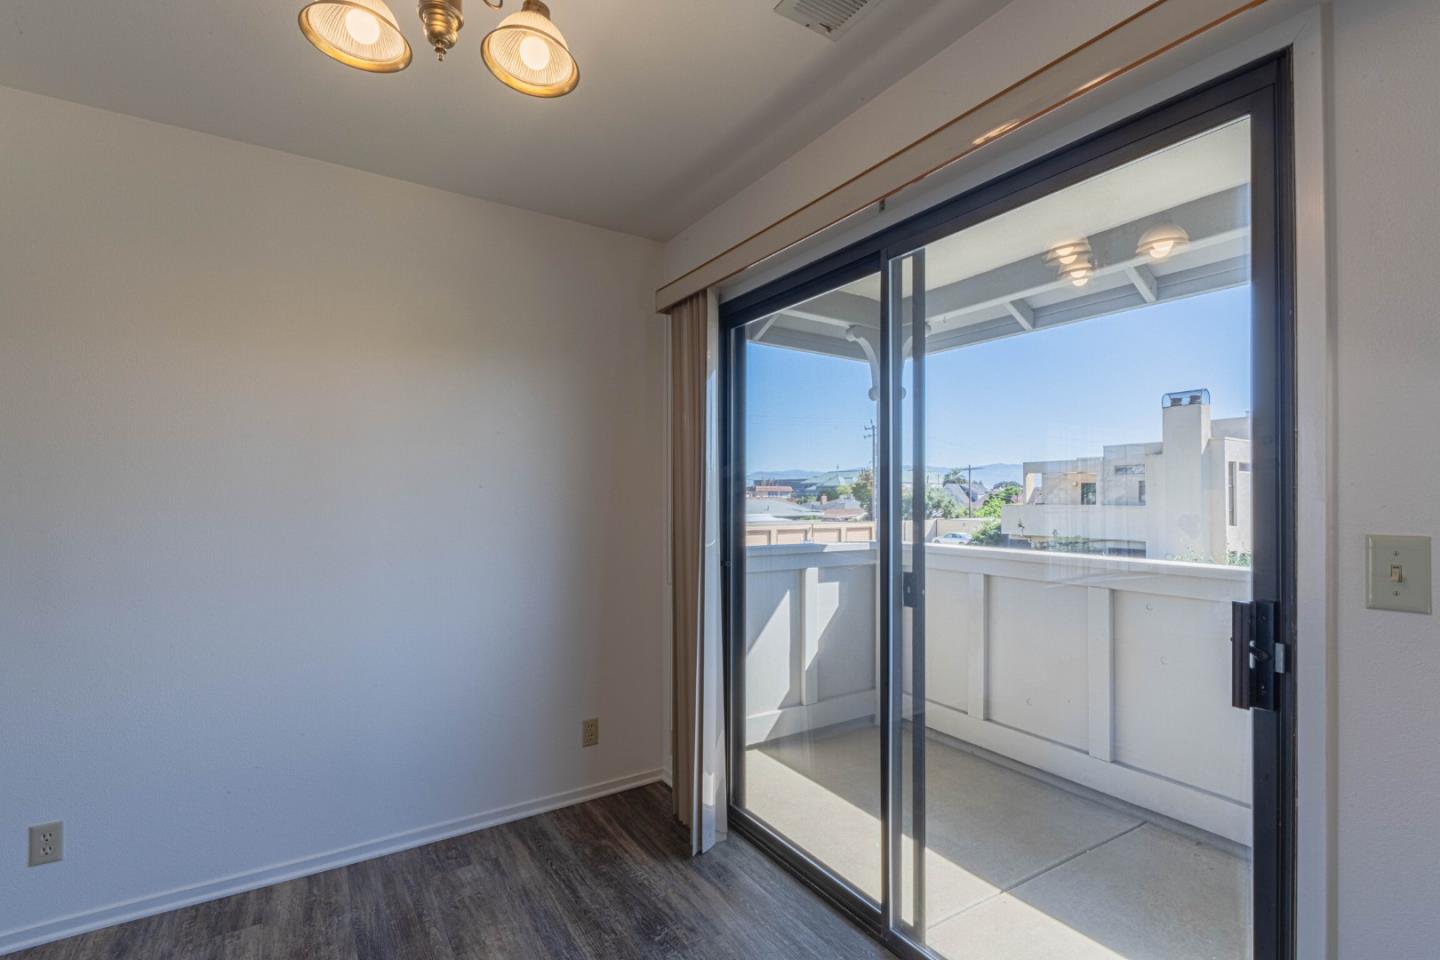
Empty room with wood-look flooring and a sliding glass door to a covered balcony.
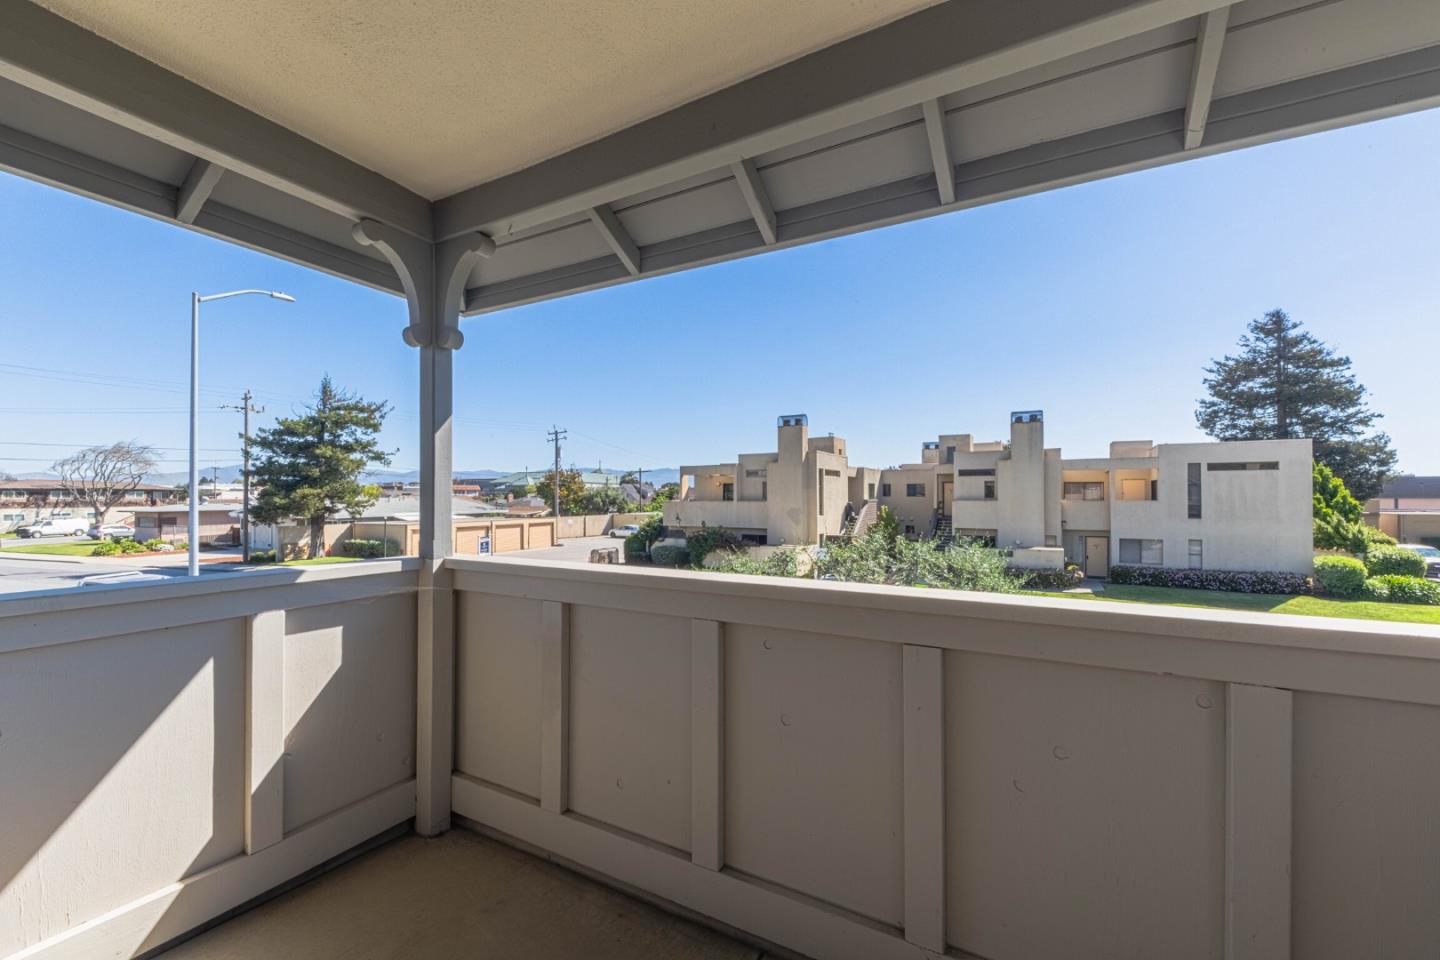
Covered balcony overlooking neighboring condominium buildings and a residential street.
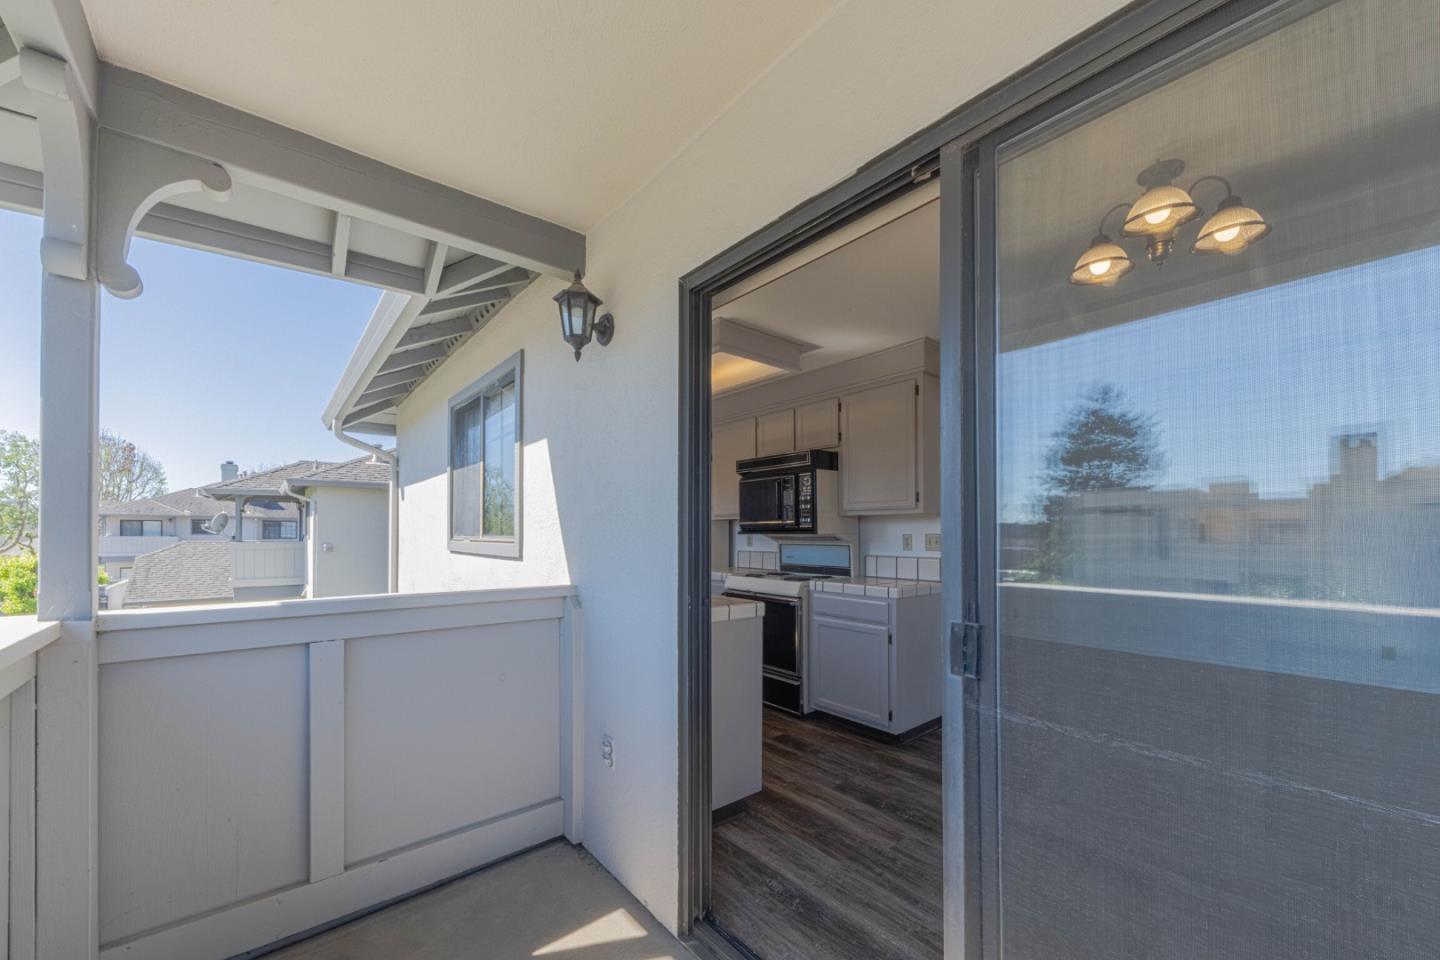
Covered balcony beside an open sliding door, with a view into the kitchen and neighboring homes beyond.
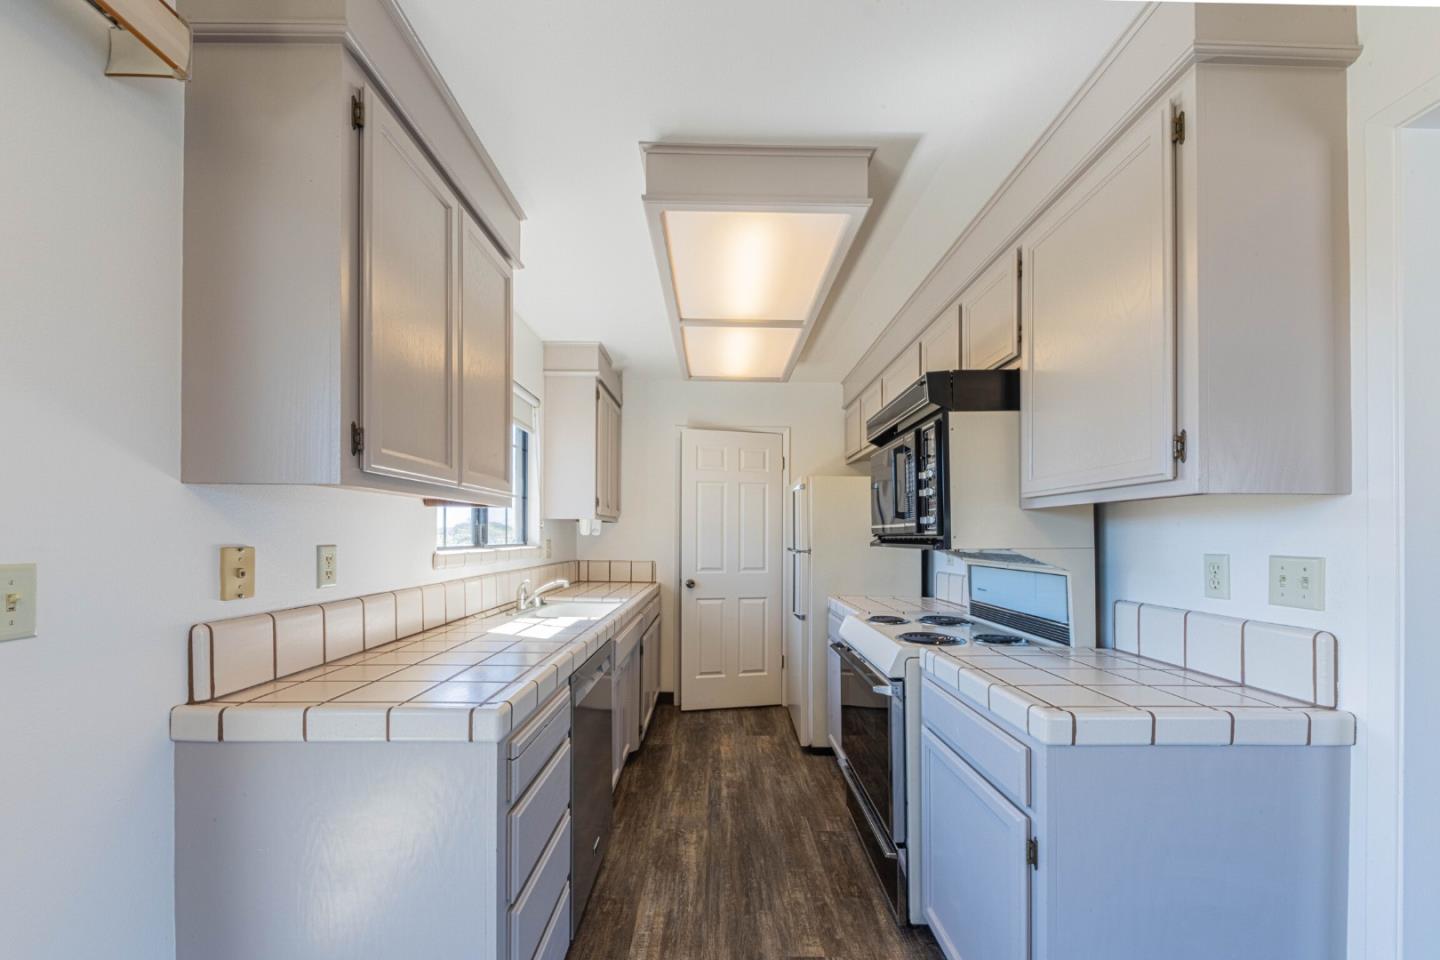
Kitchen with gray cabinetry and tiled counters beside a sliding glass door to a balcony.
Galley kitchen with tiled counters, white cabinets, and an electric range.
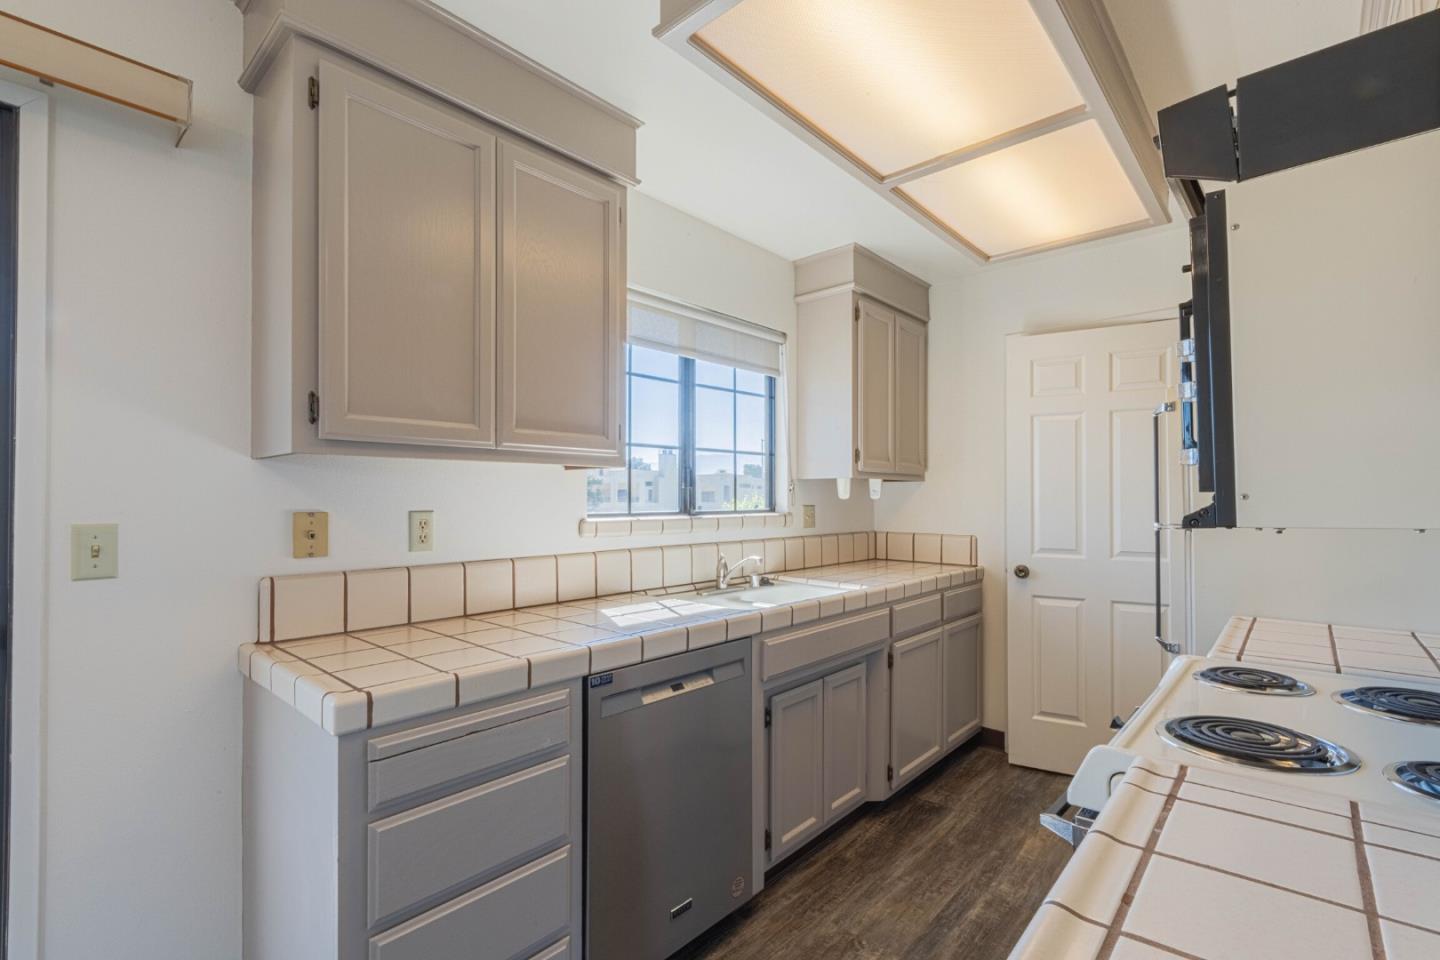
Empty kitchen with gray cabinets, tiled counters, a window over the sink, and an electric range.
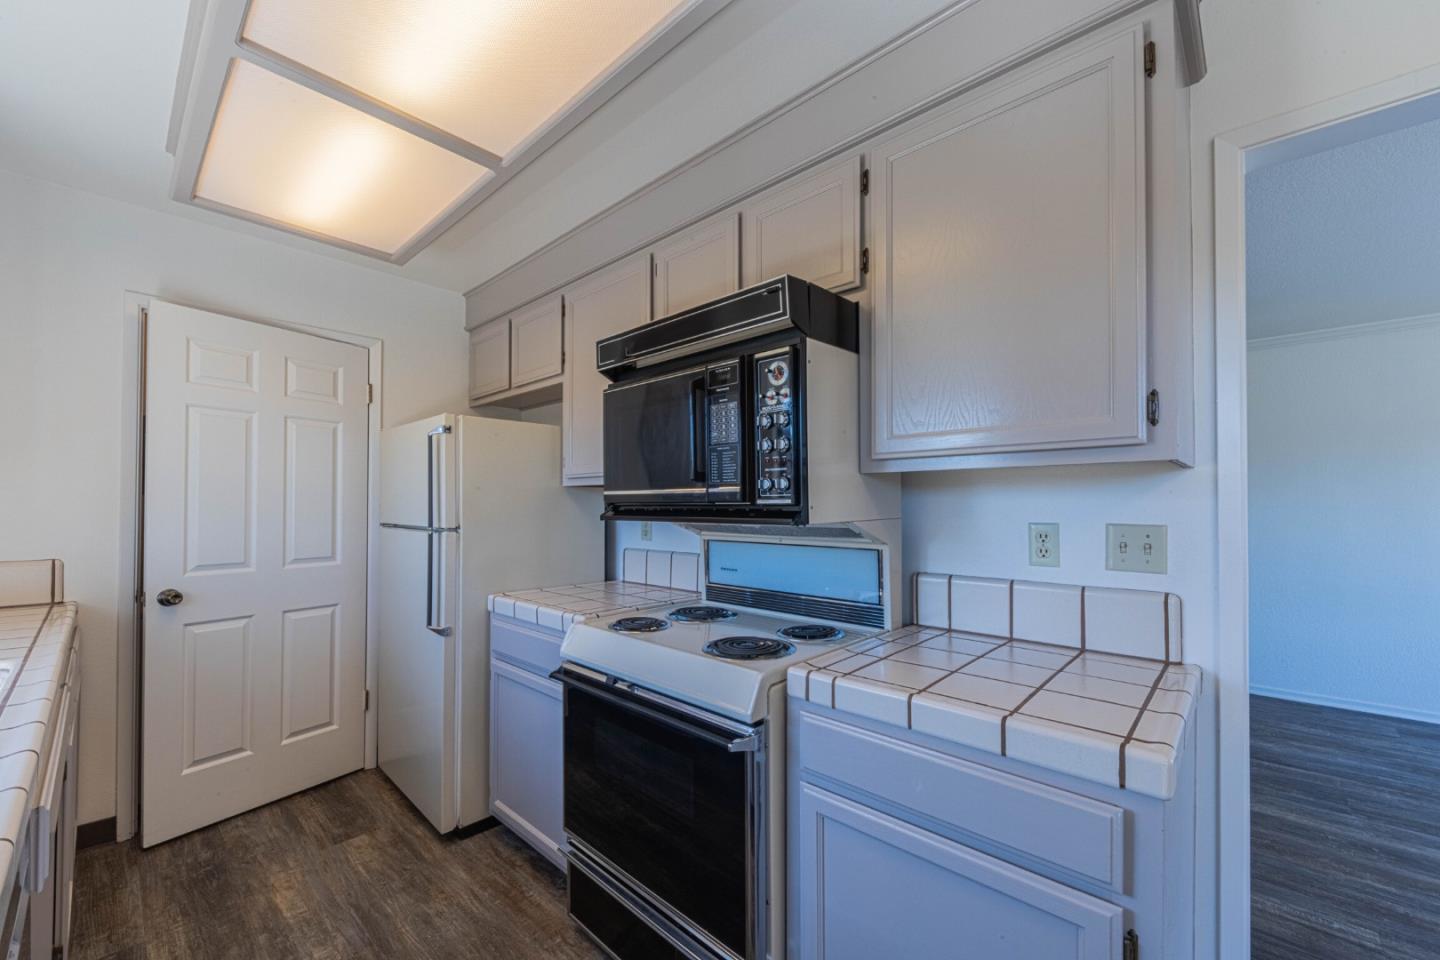
Kitchen with tiled counters, white cabinetry, electric range, and built-in microwave.
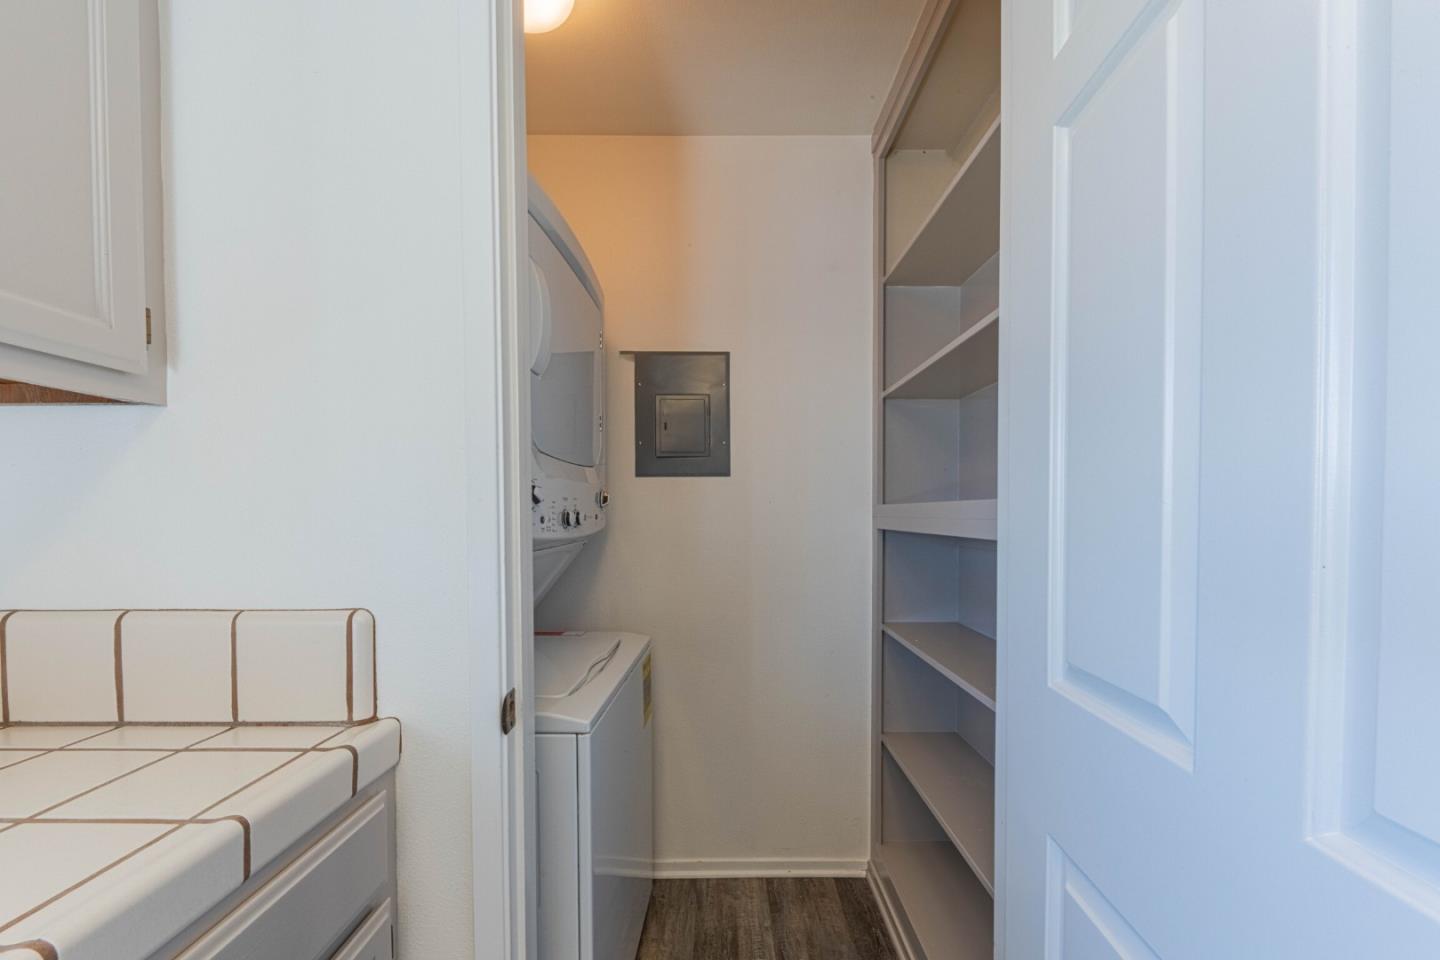
Laundry room with washer and dryer beside built-in shelving and a tiled counter.
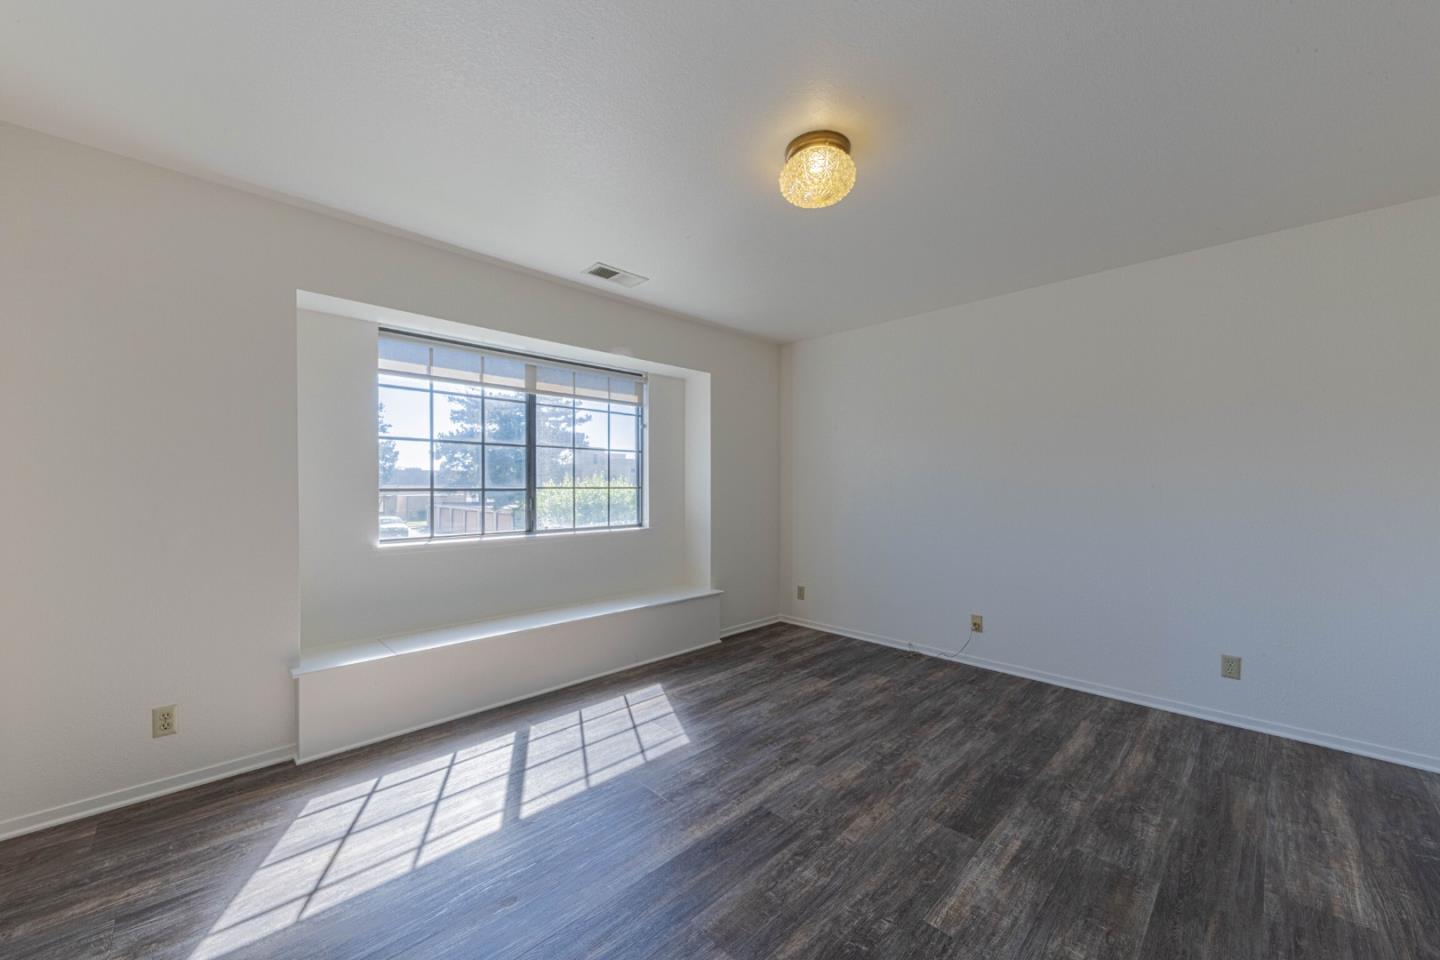
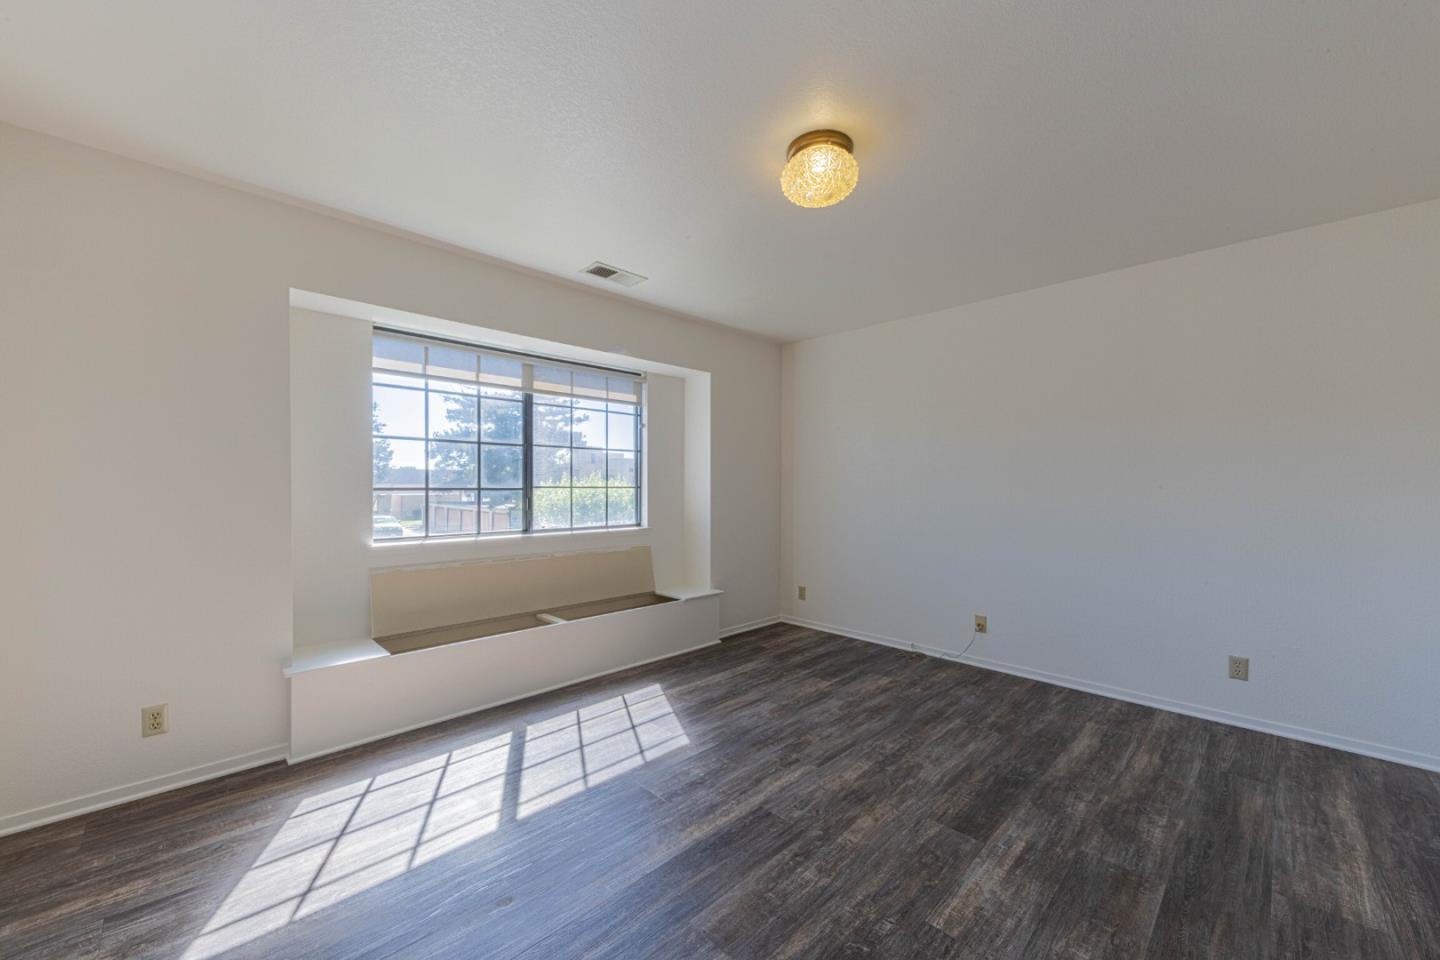
Empty room with dark flooring, a large window, and a built-in window seat.
Empty room with dark wood-look flooring and a large recessed window.
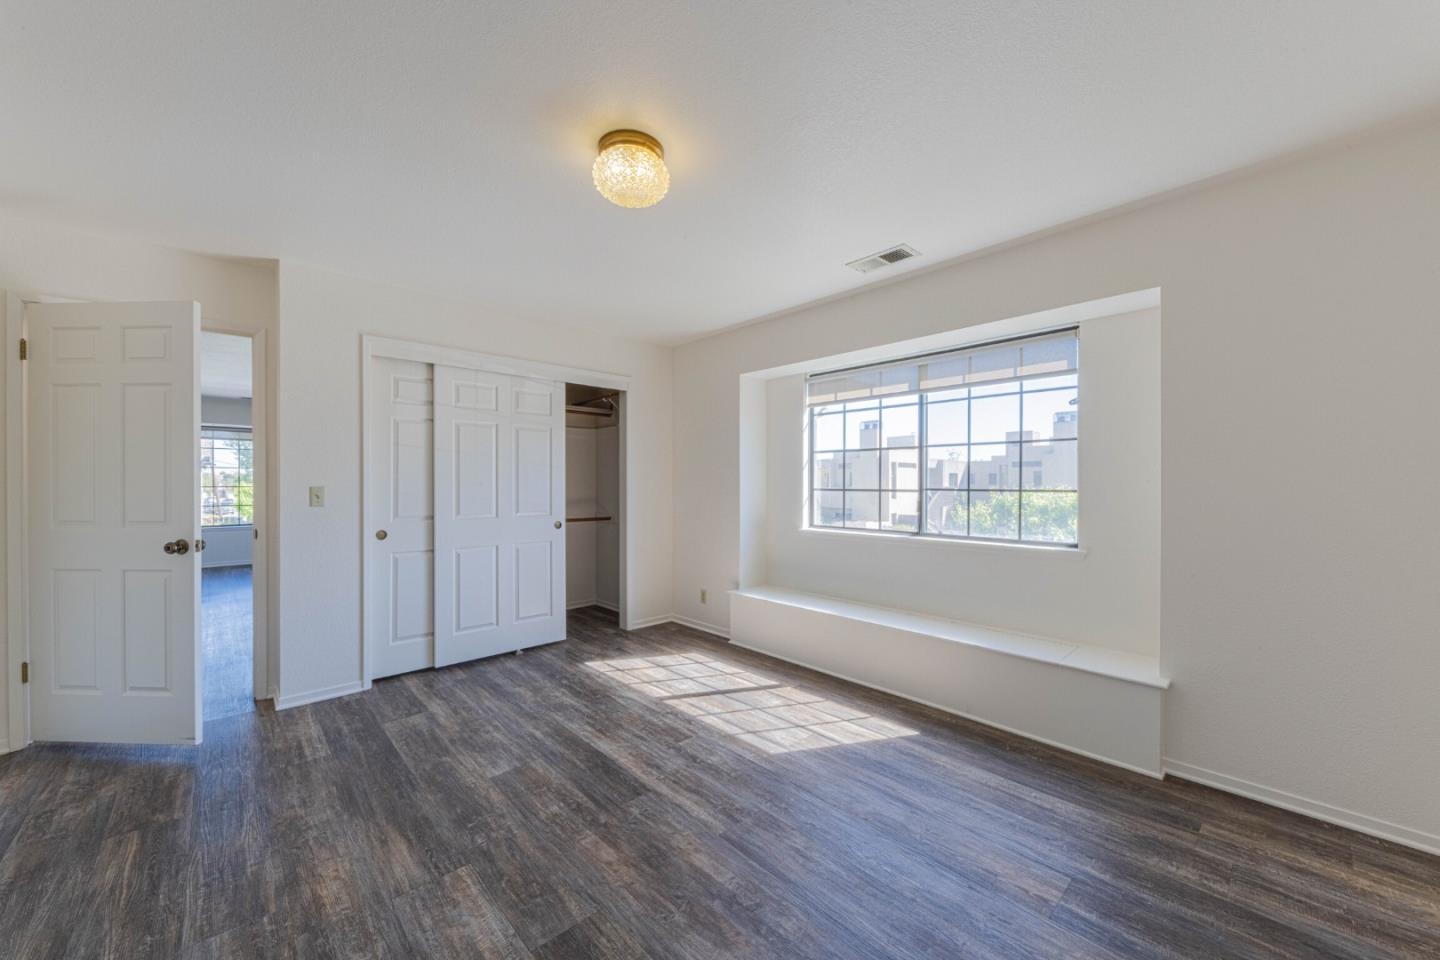
Vacant bedroom with dark flooring, sliding closet doors, and a large window above a built-in seat.
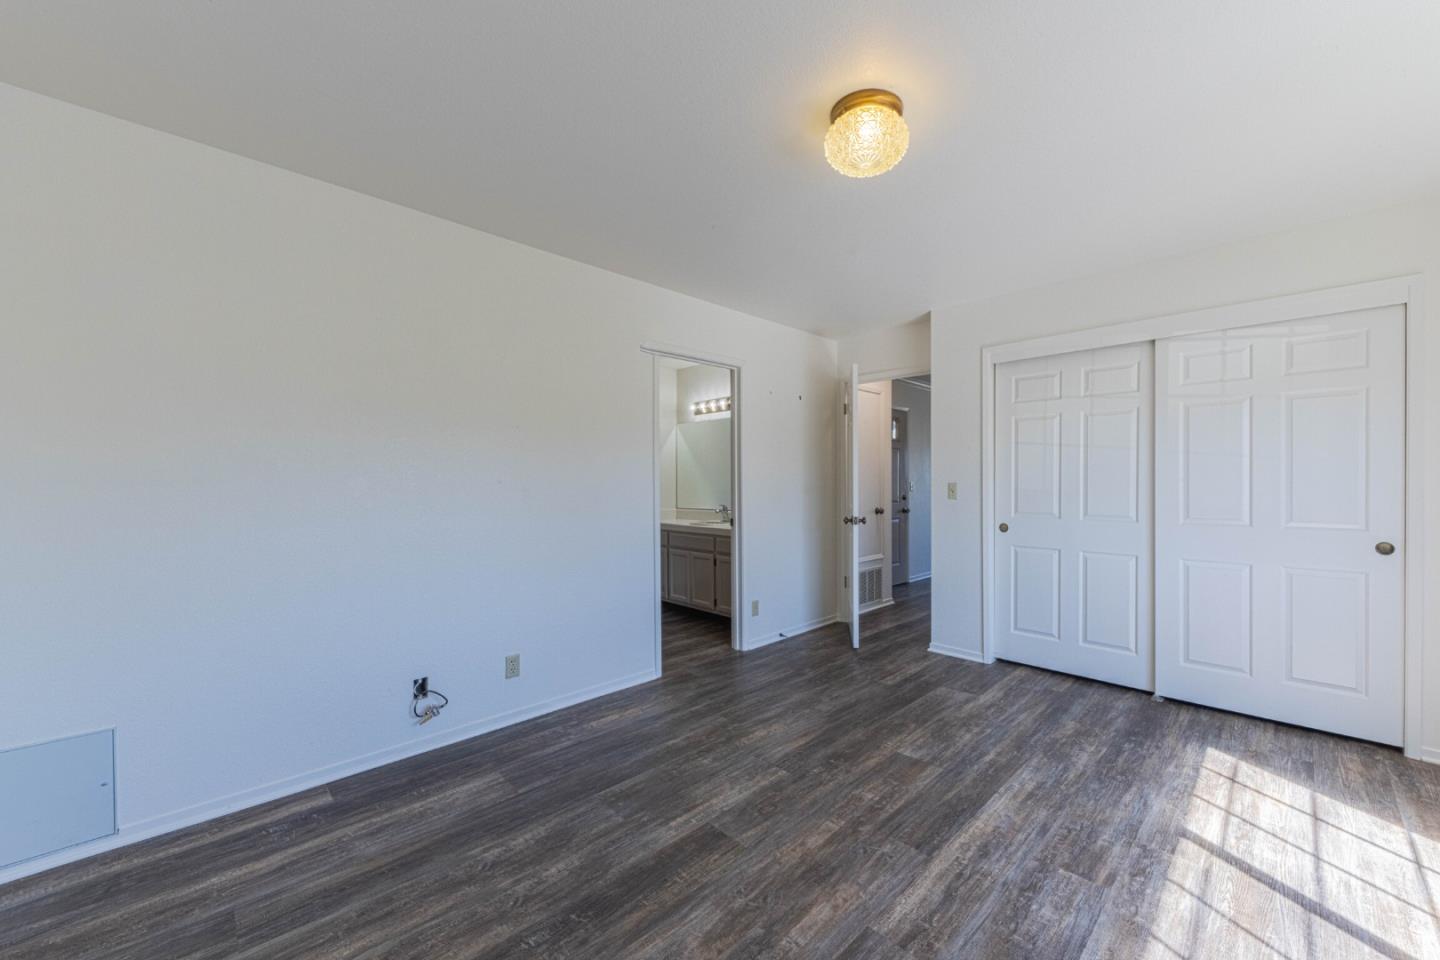
Empty bedroom with dark wood-look flooring, sliding closet doors, and a doorway to the bathroom.
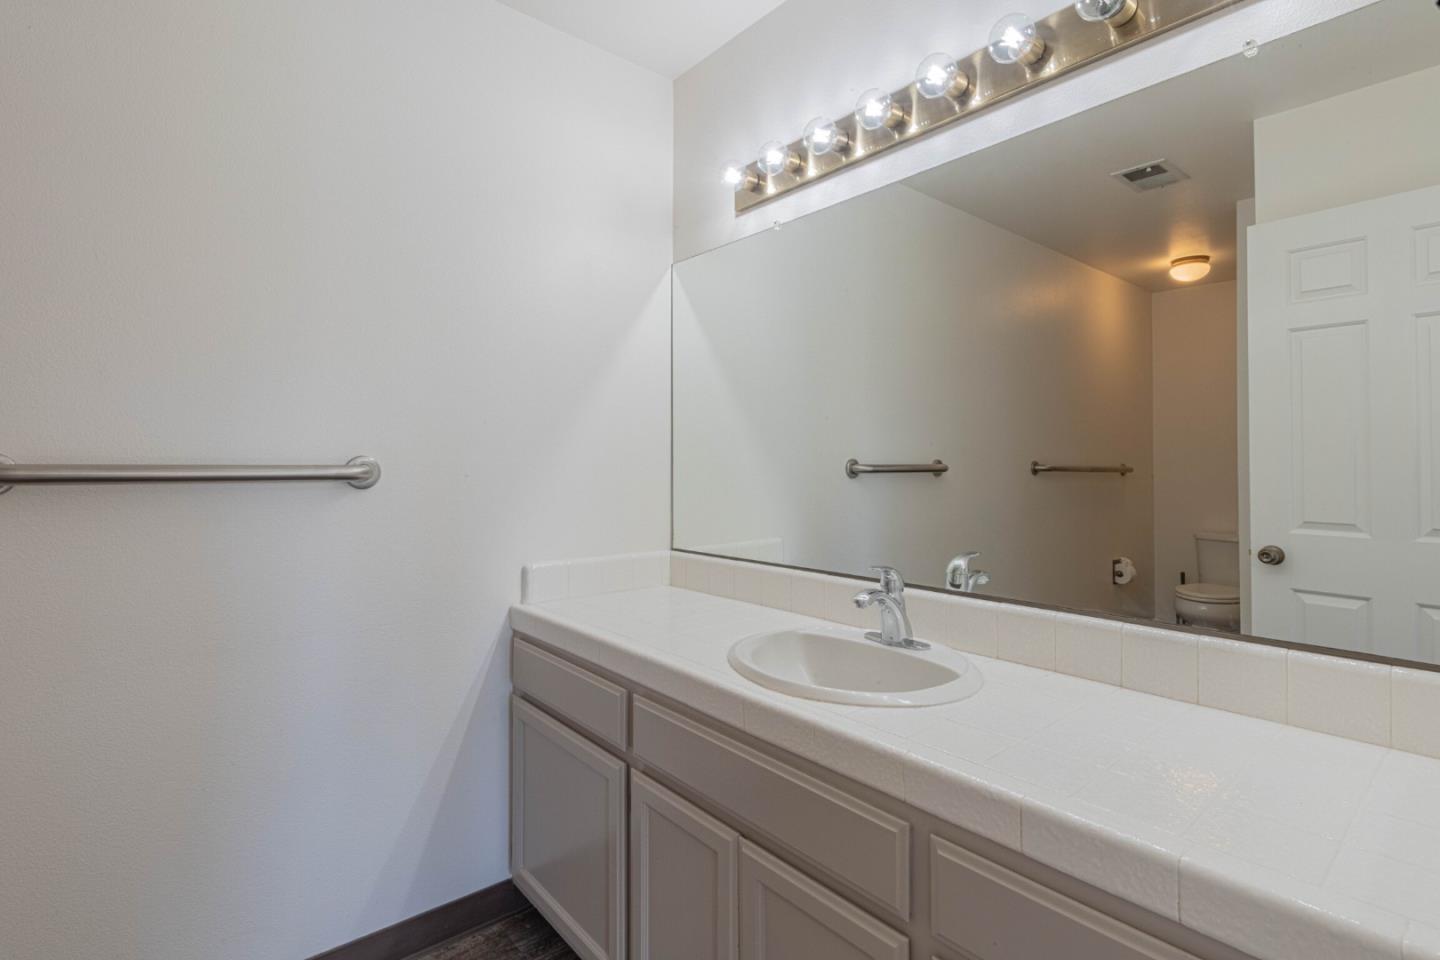
Bathroom vanity with a large mirror, tiled counter, and row of lights.
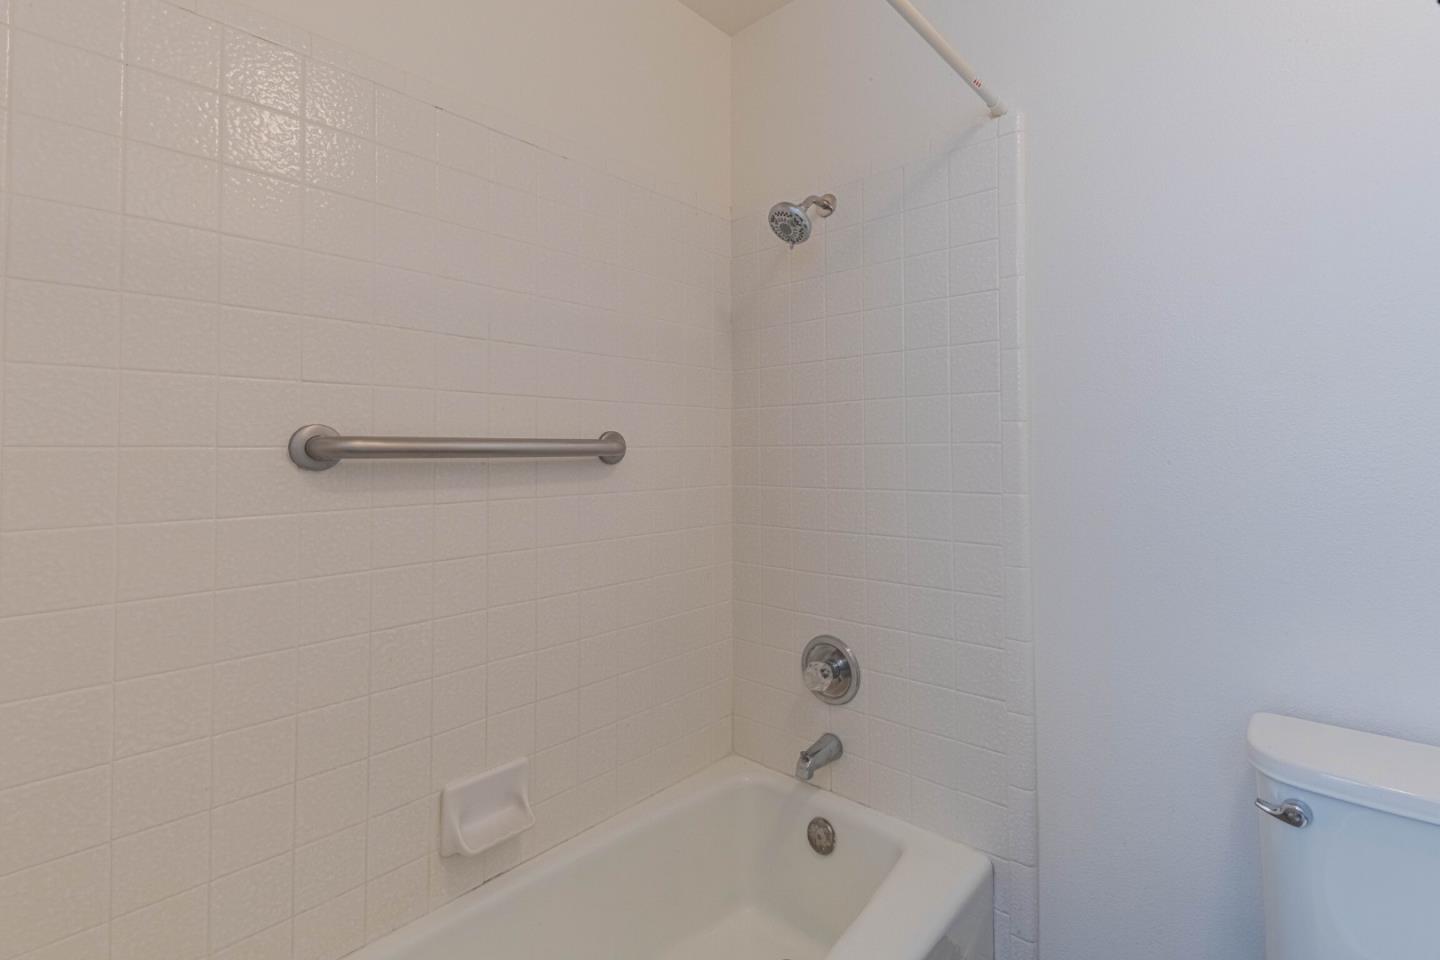
Bathroom tub and tiled shower with a horizontal grab bar and part of a toilet visible.
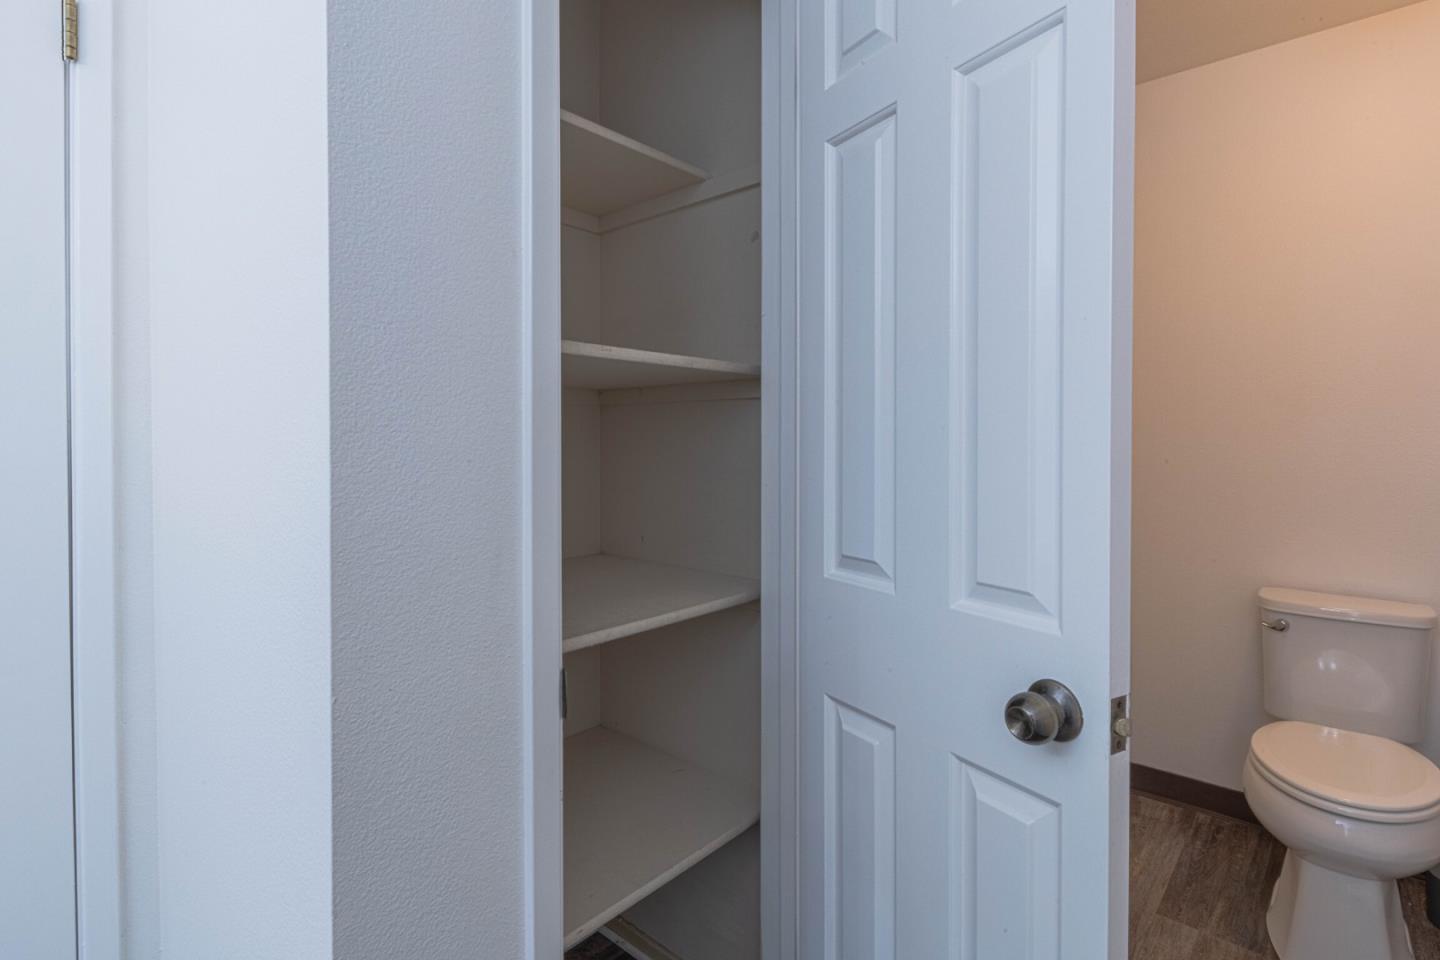
Bathroom with an open white-shelved storage closet beside the toilet.
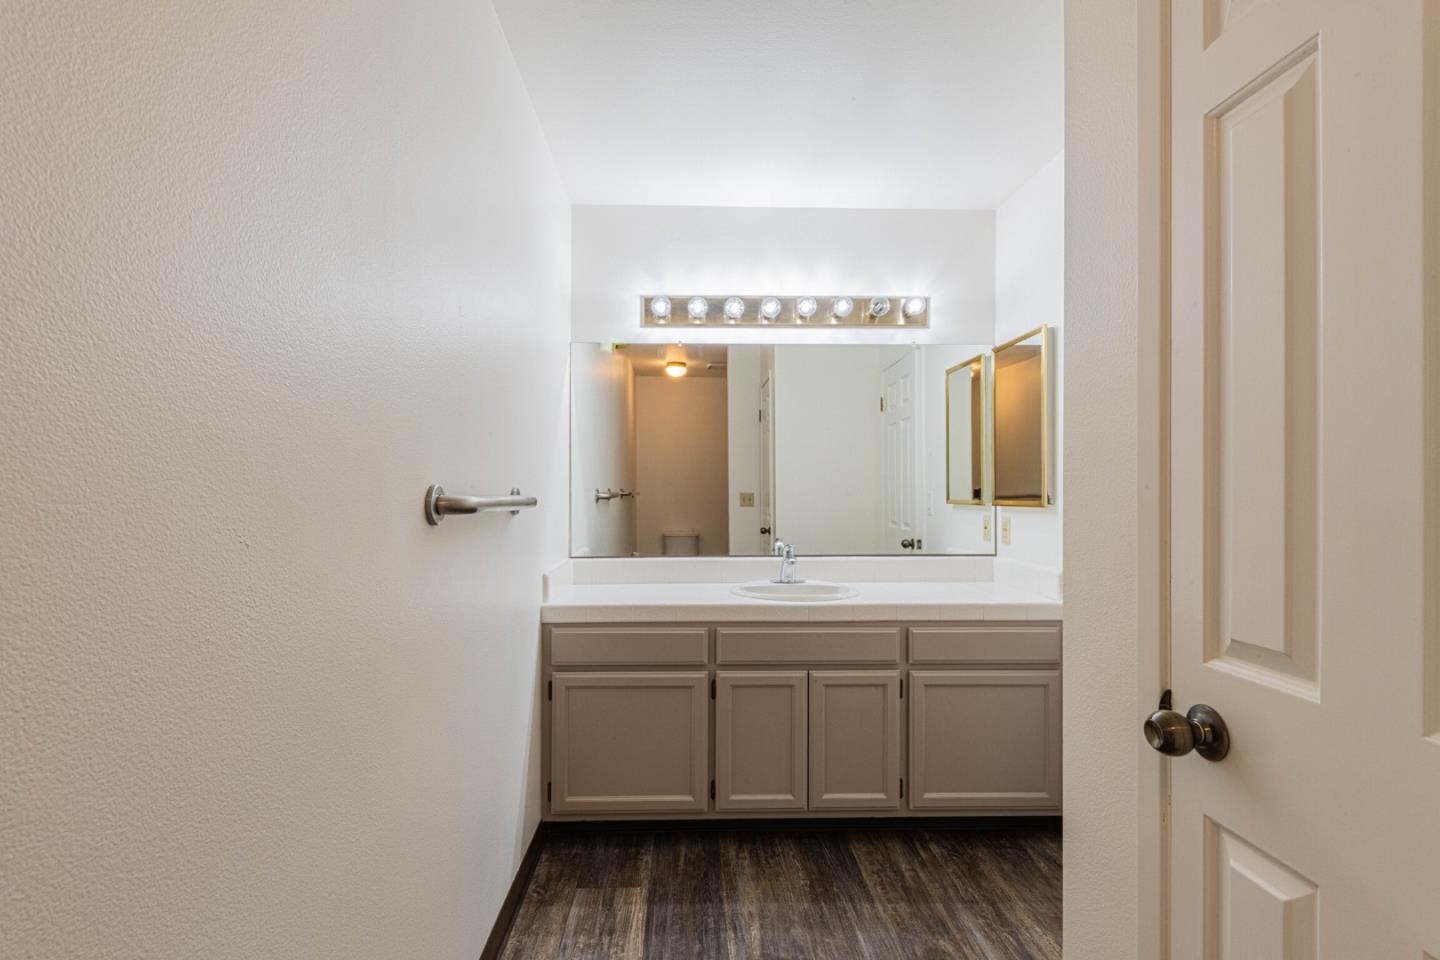
Bathroom vanity with a wide mirror, taupe cabinets, and dark wood-look flooring.
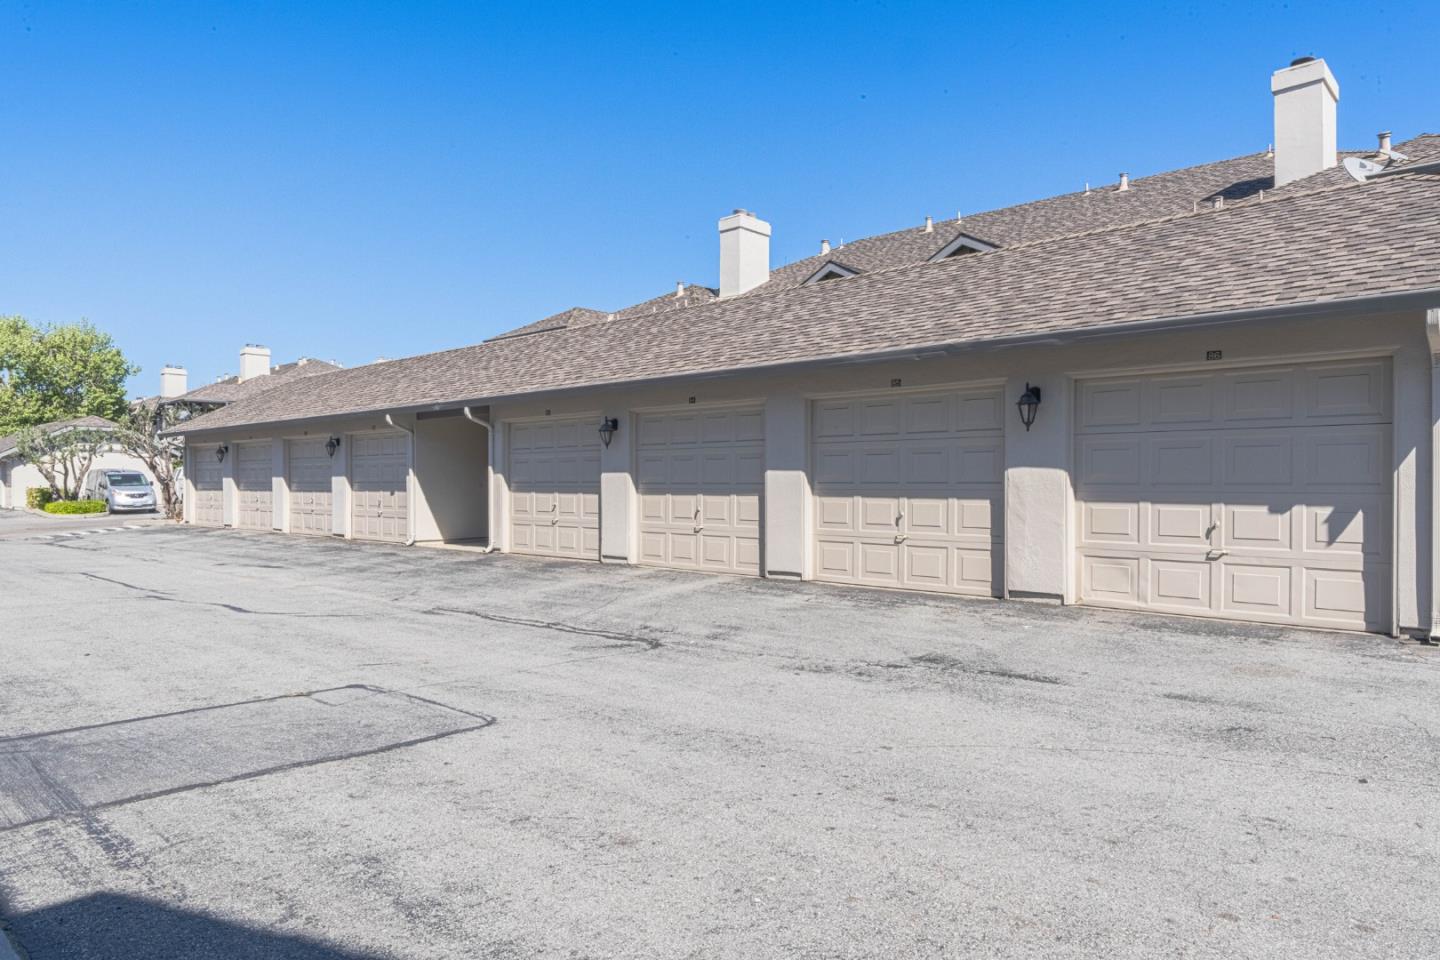
Row of beige garage doors beneath a long shingle roof, facing a paved driveway.
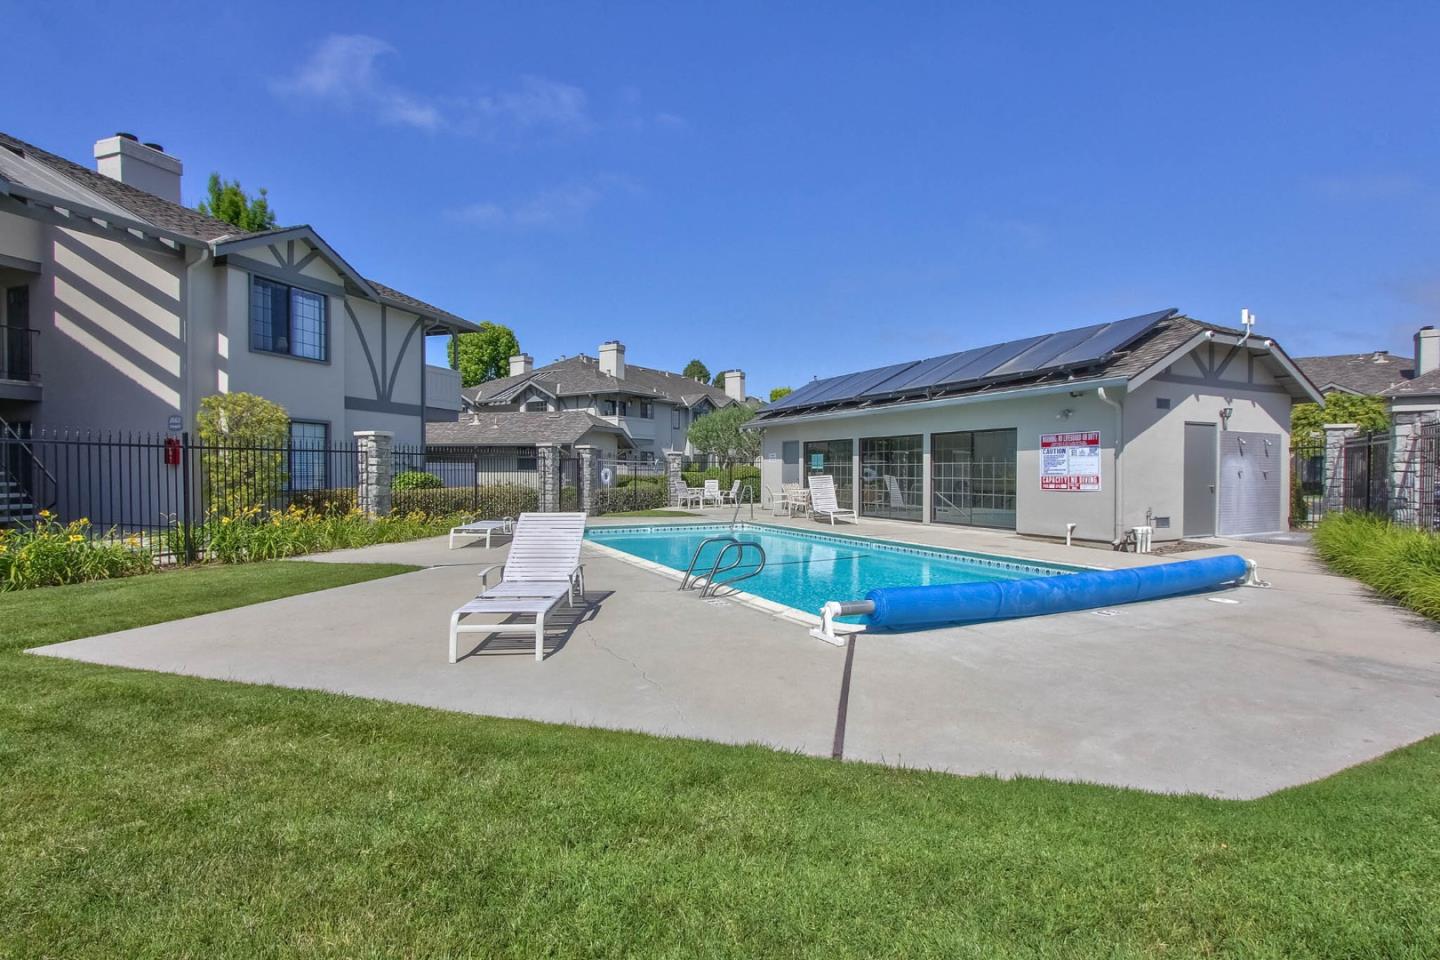
Community swimming pool with white lounge chairs and solar panels on the pool-house roof.
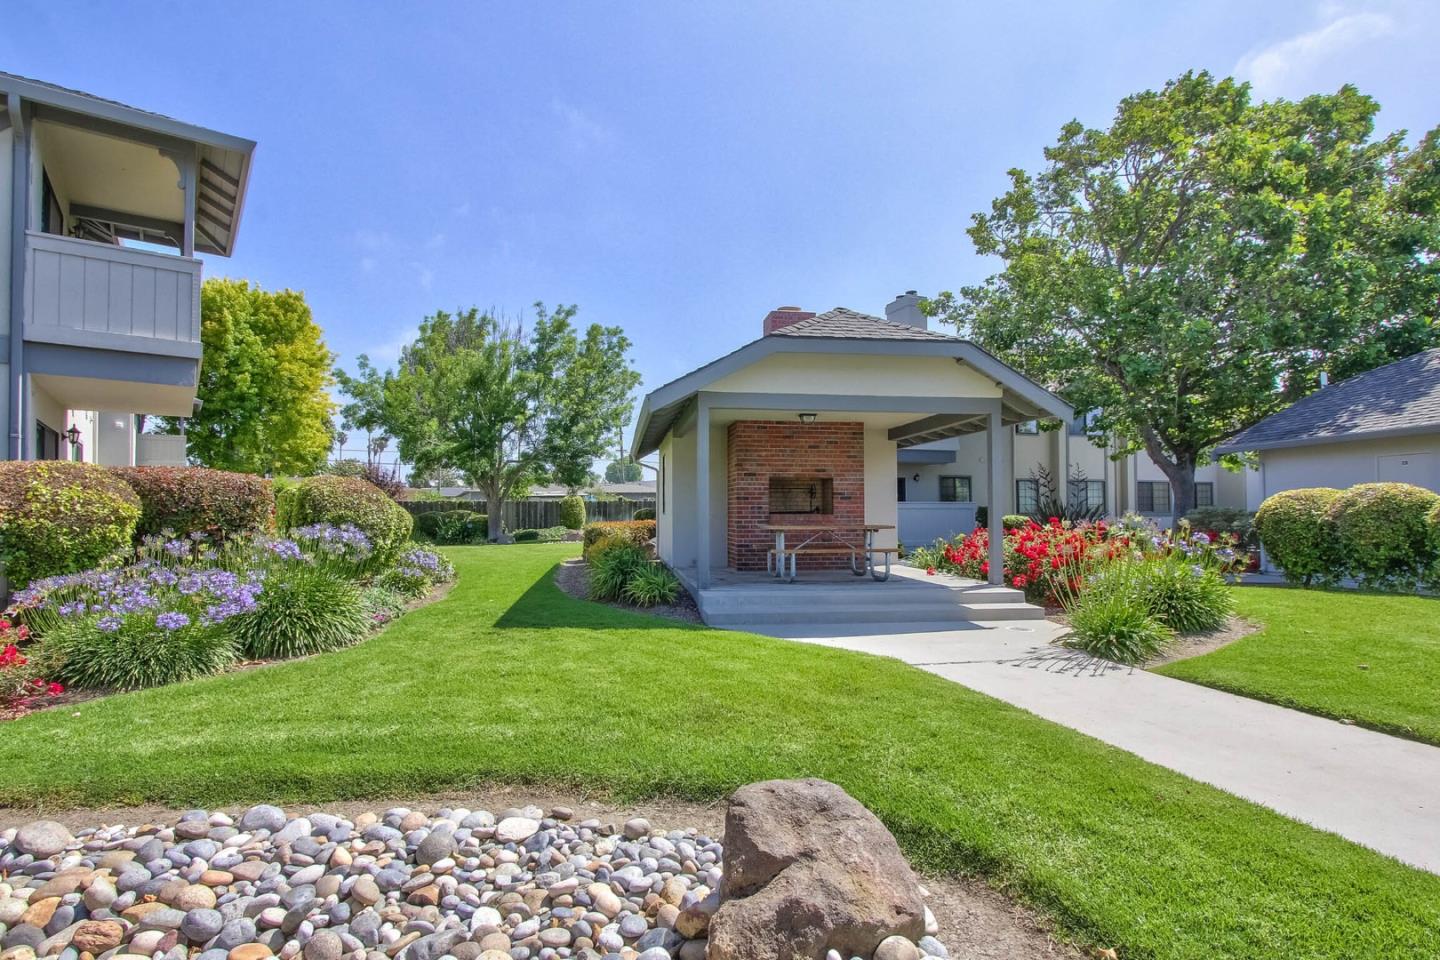
Shared courtyard with a covered brick barbecue pavilion, picnic table, and colorful flower beds.
SEE ALL PHOTOS
Residential complex entrance with a stone wall sign reading Westwood, 1050-1064 Padre Dr.
Two-story gray-and-white residential building with Tudor-style trim, central staircase, and landscaped entrance.
Apartment building courtyard with an outdoor staircase, upper walkway, ferns, and a wooden chair.
Covered entry porch with a gray door marked 3 and a slatted canopy.
Empty living room with dark plank flooring and a brick fireplace.
Bright room with dark wood-look flooring, a large window, and a dark desk.
Unfurnished living room with a brick fireplace, built-in desk, and sliding glass door to a balcony.
Unfurnished kitchen and dining area with gray cabinets and a sliding glass door to the balcony.
Empty room with wood-look flooring and a sliding glass door to a covered balcony.
Covered balcony overlooking neighboring condominium buildings and a residential street.
Covered balcony beside an open sliding door, with a view into the kitchen and neighboring homes beyond.
Kitchen with gray cabinetry and tiled counters beside a sliding glass door to a balcony.
Galley kitchen with tiled counters, white cabinets, and an electric range.
Empty kitchen with gray cabinets, tiled counters, a window over the sink, and an electric range.
Kitchen with tiled counters, white cabinetry, electric range, and built-in microwave.
Laundry room with washer and dryer beside built-in shelving and a tiled counter.
Empty room with dark flooring, a large window, and a built-in window seat.
Empty room with dark wood-look flooring and a large recessed window.
Vacant bedroom with dark flooring, sliding closet doors, and a large window above a built-in seat.
Empty bedroom with dark wood-look flooring, sliding closet doors, and a doorway to the bathroom.
Bathroom vanity with a large mirror, tiled counter, and row of lights.
Bathroom tub and tiled shower with a horizontal grab bar and part of a toilet visible.
Bathroom with an open white-shelved storage closet beside the toilet.
Bathroom vanity with a wide mirror, taupe cabinets, and dark wood-look flooring.
Row of beige garage doors beneath a long shingle roof, facing a paved driveway.
Community swimming pool with white lounge chairs and solar panels on the pool-house roof.
Shared courtyard with a covered brick barbecue pavilion, picnic table, and colorful flower beds.
Listed by Agency One Real Estate, Norm Yop, Marsa Hansen Listing Contact: 831-206-6310
Active Under Contract

1052 Padre Drive 3

1052 Padre DR 3, Salinas, CA 93901

$395,000
Downsizing or buying for the first time? ....this could be your charming new home in South Salinas! This cozy upstairs condo offers 766 sq ft of quality living space with one bedroom with walk in closet and one spacious full bathroom. The kitchen is fully equipped with tile countertops, dishwasher, exhaust fan, garbage disposal, microwave, electric oven range, and refrigerator, making meal prep a breeze. The living room features a fireplace, creating a warm and inviting atmosphere. Enjoy the ease of vinyl/linoleum flooring throughout the home. Very well-maintained home. Convenience is key with inside laundry facilities, featuring a stackable washer and dryer. With one enclosed private garage space and guest parking, parking is convenient. Westwood offers its residence a pool and lounge area, BBQ area, with a gated entry & security fence. Great location to stores, restaurants, and downtown community events. This home combines low maintenance comfort and practicality in a well-maintained community.

1
bed

1
bath

766 Sq.Ft. LIVING AREA

Norm Yop

Norm Yop

Marsa Hansen

Marsa Hansen

Features & Amenities

Interior

  • total bedrooms1
  • Total bathroom1
  • full bathroom1
  • Laundry room Inside
  • Flooring Vinyl Linoleum
  • Fireplace Gas Burning, Living Room
  • APPLIANCES Dishwasher, Exhaust Fan, Garbage Disposal, Microwave, Oven Range Electric, Refrigerator, Washer Dryer
  • other interior Features Walkin Closet

Area & Lot

  • Status Active Under Contract
  • Date Sold November 13, 2026
  • Living Area766 Sq.Ft.
  • Total Area766 Sq.Ft.
  • MLS® IDML82040070
  • TypeCondo
  • YEAR BUILT1988
  • NeighborhoodSalinas
  • View DescriptionMountains
  • School DistrictSalinasUnionHigh

Exterior

  • STORIES2
  • Garage Space1.0
  • water SourcePublic
  • utilitiesPublic Utilities, Water Public
  • PoolCommunity Facility
  • roofComposition
  • parkingDetached, Guest Visitor Parking, On Street, Parking Area
  • HEAT TYPECentral Forced Air_Gas
  • AIR CONDITIONINGNone
  • sewerPublic Sewer
  • SubstructureSlab
  • HOA AmenitiesBarbecue Area, Community Pool

Financial

  • Sales Price$395,000
  • HOA $350/mo
  • Zoning RES
View Virtual Tour
Two-story gray-and-white residential building with Tudor-style trim, central staircase, and landscaped entrance.

Schedule a Showing

We would love to show you our beautiful property. Please select your preferred date and time below. An agent will be in touch shortly to confirm your appointment.

Schedule a Showing

We would love to show you our beautiful property. Please select your preferred date and time below. An agent will be in touch shortly to confirm your appointment.

Thank you for your interest in 1052 Padre DR 3, Salinas, CA 93901. We are reviewing your request and will be in touch shortly!

Mortgage Calculator

Estimate your monthly mortgage payment, including the principal and interest, property taxes, and HOA. Adjust the values to generate a more accurate rate.

All estimates are provided for informational purposes only. Actual amounts may vary.
$0,000 Your Payment 20 15 65
$0,000 Your Payment

Salinas

Explore

Work With Us

Our team is dedicated to providing personalized guidance, expert advice, and building lasting relationships to help you navigate the dynamic Monterey County real estate market. Let's connect today!

Follow Me on Instagram